
Price Reduction - Primary on Main

Address
5619 Breconshire Drive, Fort Wayne, IN
Price
$ 269,900
Property Attributes
- MLS#202626040
- TypeSingle Family
- Listing Status Active
- CountyALLEN
- CityFort Wayne
- AreaWayne
- NeighborhoodBreconshire
- Zip46804
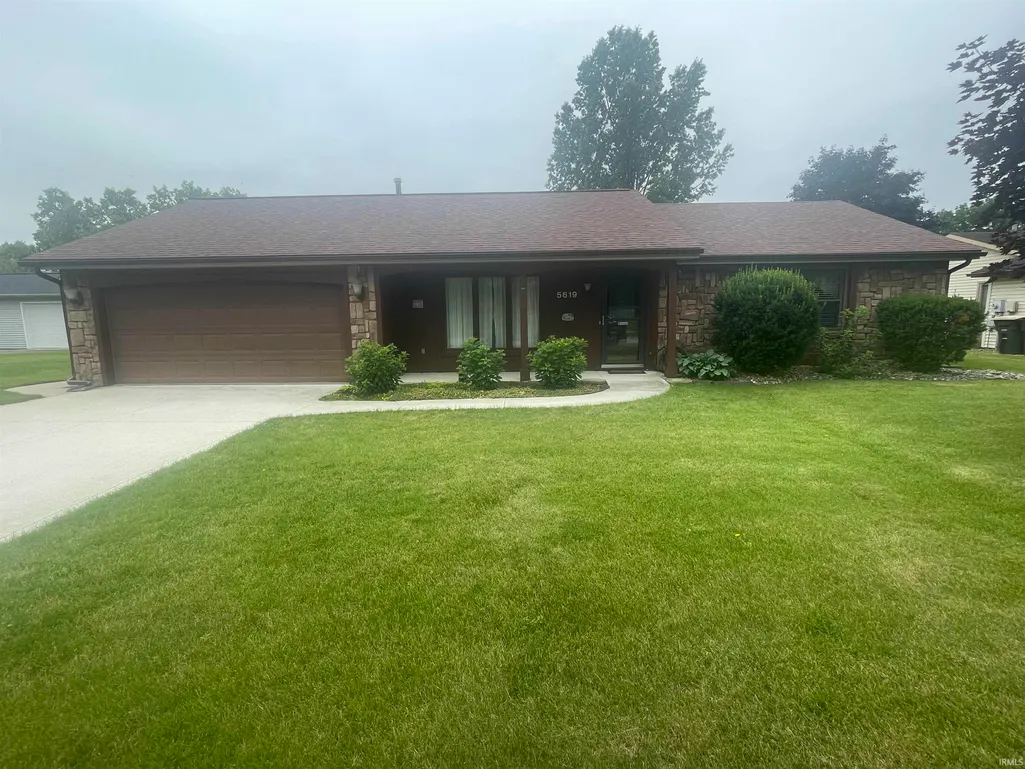
- StyleRanch
- Year Built1984
- Taxes$ 1188
- Price$ 269,900
- Bedrooms3
- Full Bathrooms2
- Half Bathrooms0
- Sqr Footage1560
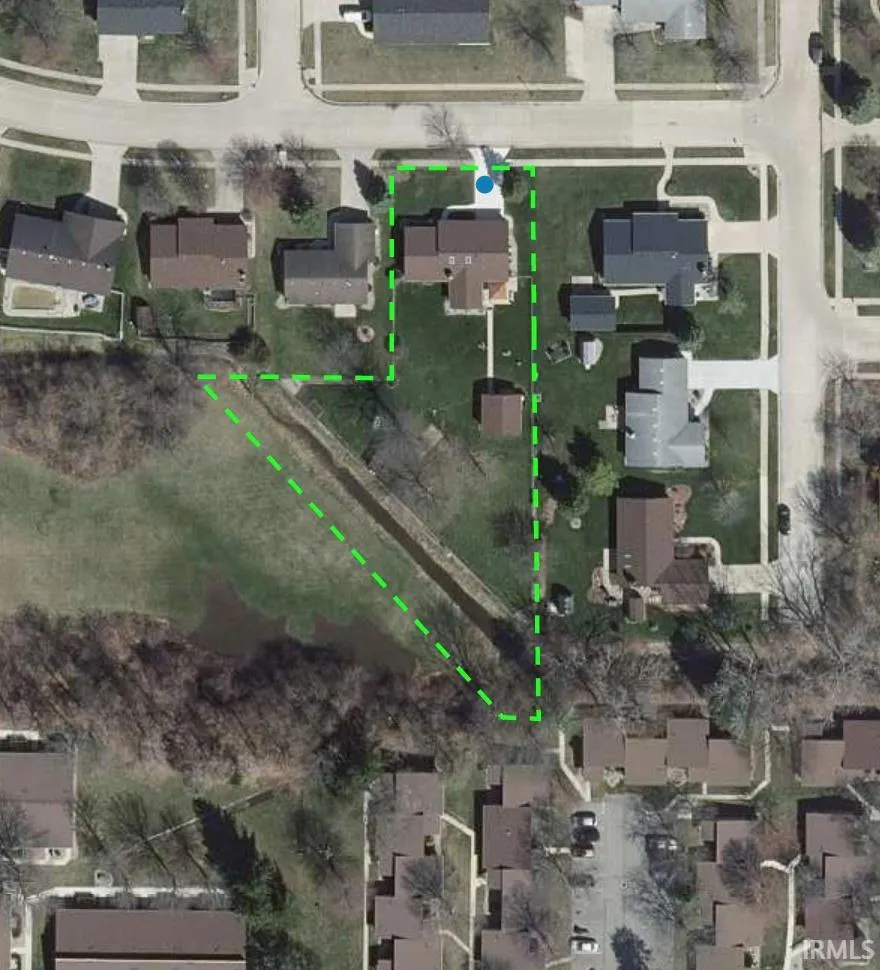
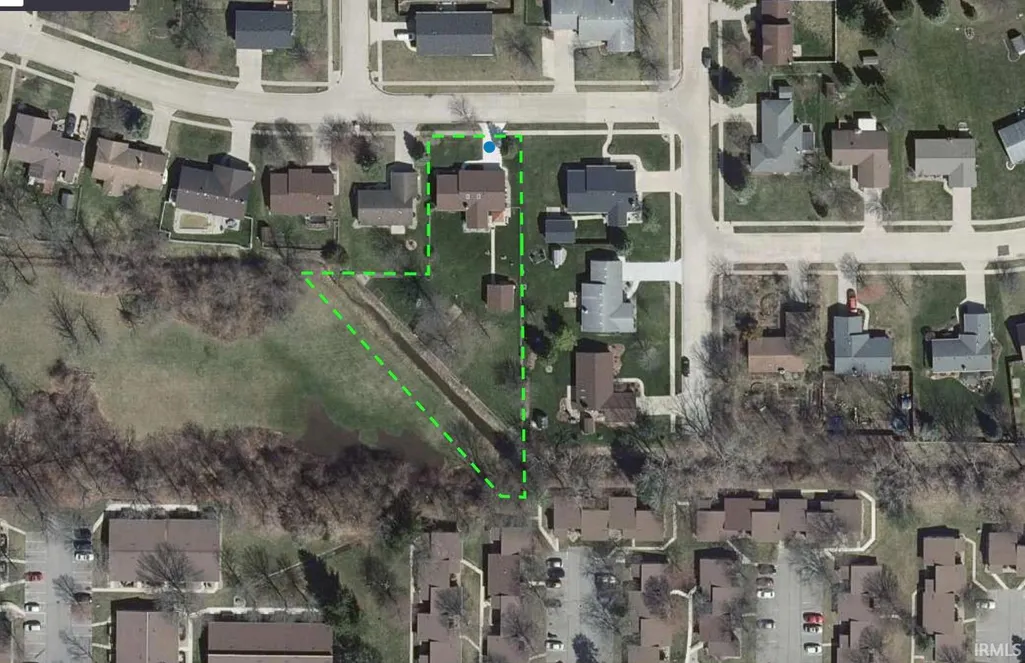
- Lot Size0.85 Acres
Data Source:
Indiana Regional MLS (IRMLS)
Property Description
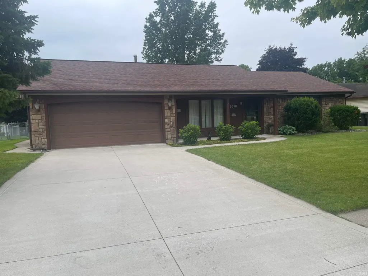
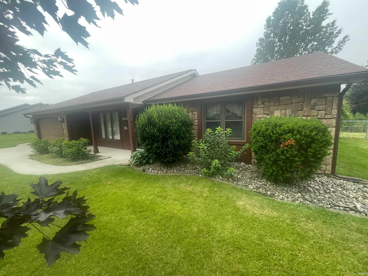
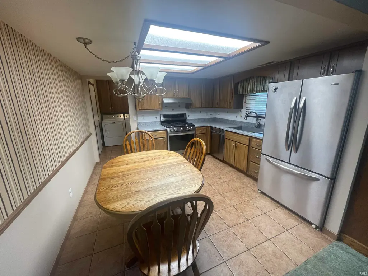
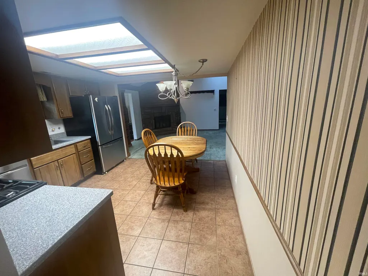
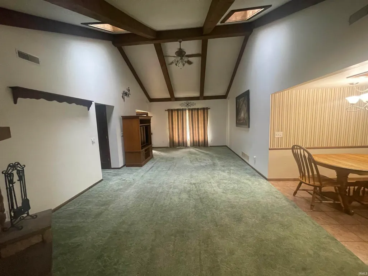
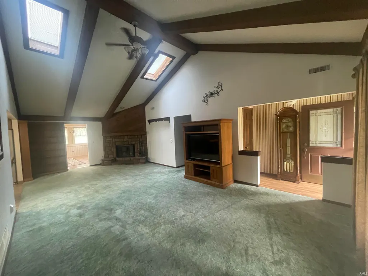
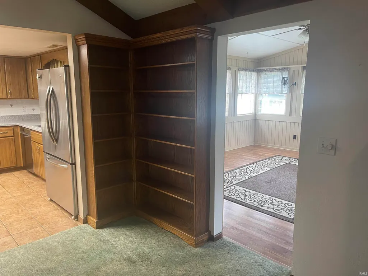
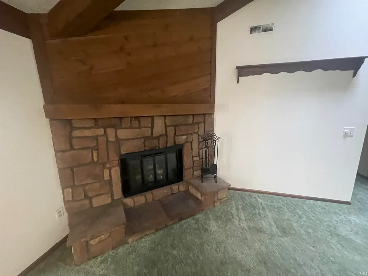
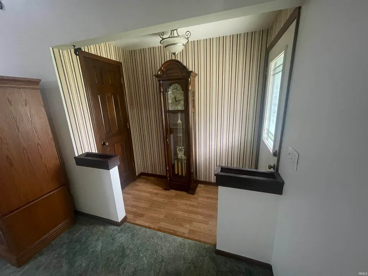
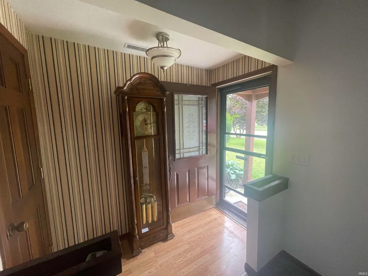
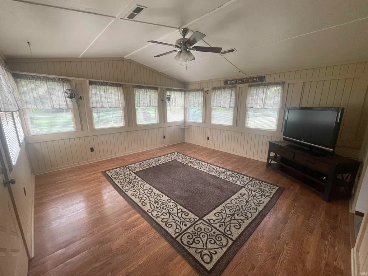
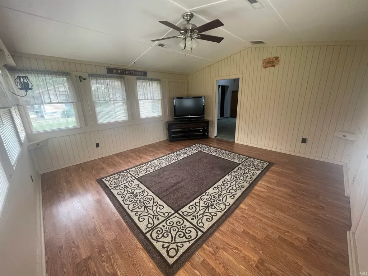
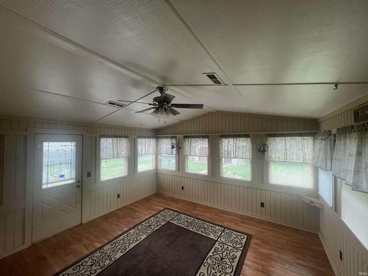
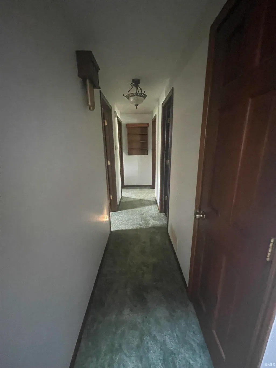
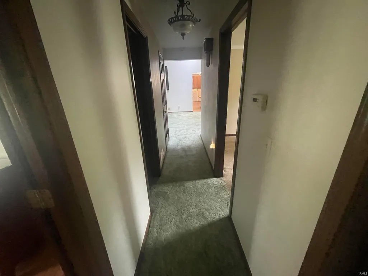
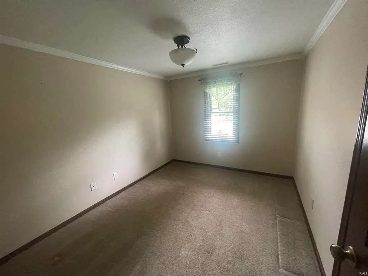
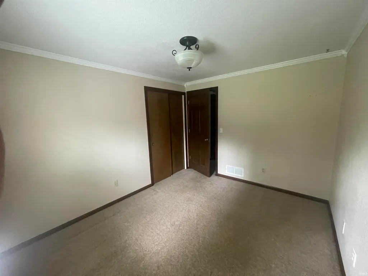
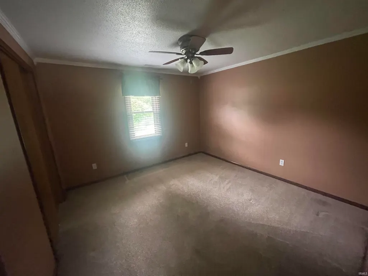
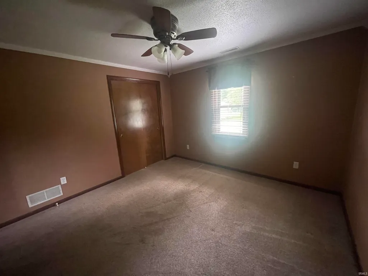
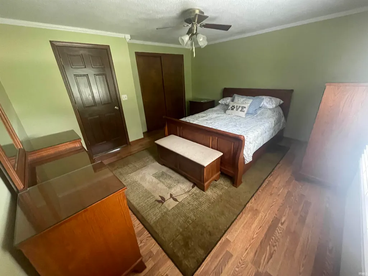
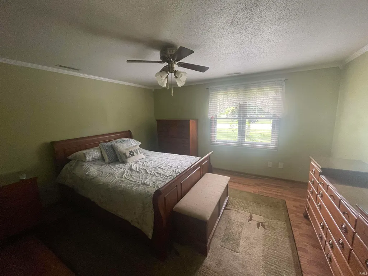
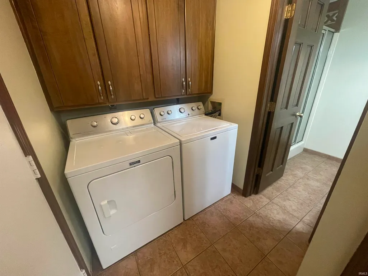
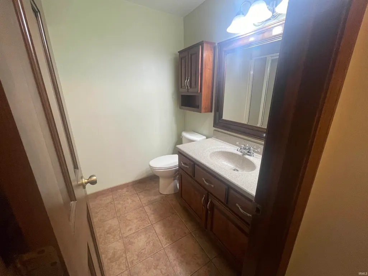
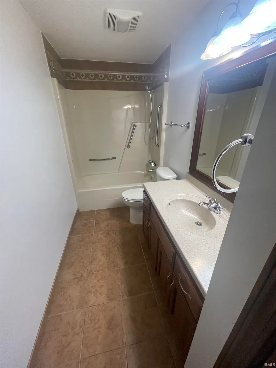
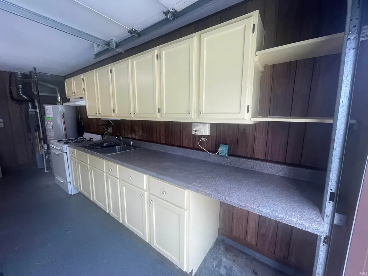
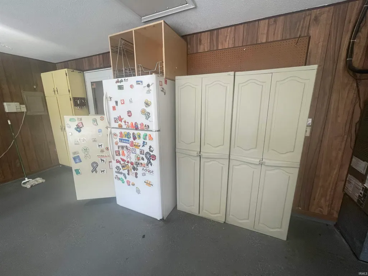
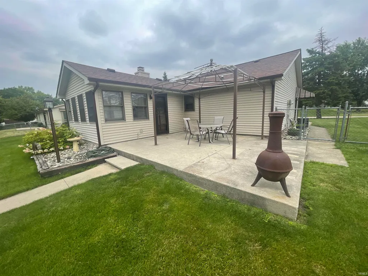
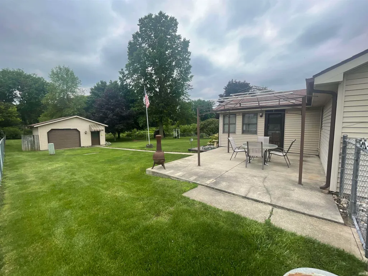
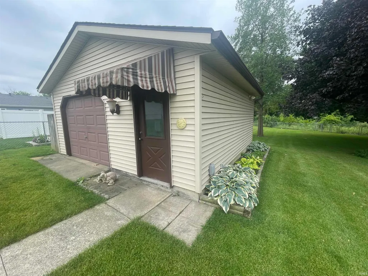
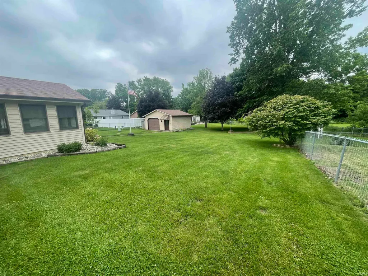
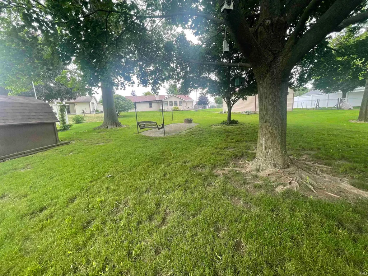
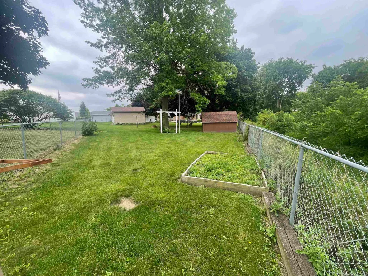
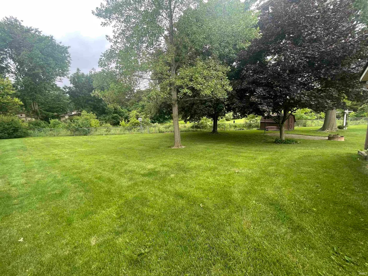
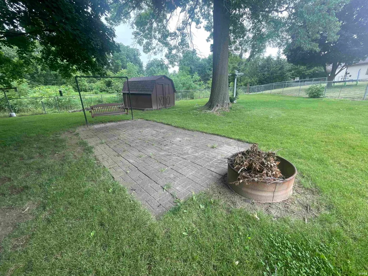
*** NEW PRICE *** Come take a look at this 3 bedroom 2 full bath home on an extra large lot. Eat-in kitchen, gas log fireplace, vaulted living room ceiling, and an additional all season family room with wrap around windows are just some of the features this 1,560 square foot home has to offer. The roof and driveway were redone approximately 8 years ago. All kitchen appliances are included as well as the washer and dryer but are not warranted by the sellers. In the garage there is additional kitchen space for those extra large holiday gatherings or use it as a canning kitchen. Gas range, refrigerator, upright freezer, storage cabinets, and a sink are part of this kitchen and still have room for 2 cars. All appliances in the garage are also not warranted by the sellers. Outback it starts with a 20'x17' patio with a portable gazebo awaiting your favorite canopy. A 20'x20' building with an overhead and service door along with an 8'x10' shed for additional storage. The raised garden area along with the yard swing and fire pit are all part of this completely fenced in amazingly tranquil backyard paradise. If you are looking for a home that has so much more to offer this is it. Don't miss out, set up your personal showing today.
| Elementary School | Middle School | High School |
|---|---|---|
| Lindley Elementary School | Portage Middle School | Wayne High School |
| Price History | |
|---|---|
| 7/1/2026 | Listed $284,500 |
| 7/17/2026 | 4$274,500 |
| 8/28/2026 | 2$269,900 |
General Features
| Sewer | City |
|---|---|
| Heating | Gas,Forced Air |
| Kitchen Level | Main |
| Cooling | Central Air |
| Laundry Y/N | Main |
| Fireplaces | Yes |
| Garage | Attached |
| Amenities | Attic Pull Down Stairs,Attic Storage,Built-In Bookcase,Ceiling Fan(s),Ceilings-Vaulted,Disposal,Dryer Hook Up Gas,Eat-In Kitchen,Garage Door Opener,Patio Open,Range/Oven Hk Up Gas/Elec,Washer Hook-Up |
| Status | Active |
| Full Baths | 2 |
| Bathrooms | 2 |
| Year Built | 1984 |
| New Construction | No |
| Subdivision | Breconshire |
| Style | One Story |
| Township | Wayne |
| Class | RESIDENTIAL |
| Type | Site-Built Home |
| Age | 42 |
| FIPS Code | 18003 |
| Associated Document Count | 5 |
| REO | No |
| Status | Active |
| Auction Y/N | No |
| Annual Taxes | 1188 |
| Area | Allen County |
| Location | City/Town/Suburb |
| High School | Wayne |
| City | Fort Wayne |
| School District | Fort Wayne Community |
| Assoc. Dues Frequency | Not Applicable |
| Architectural Style | Ranch |
| Total Sq Ft | 1560 |
| Elementary School | Lindley |
| Middle School | Portage |
| Legal Description | Breconshire Sec 1 Lot 17 & Paveys Sub E 195.3 ft Frl Lot 17 |
| Virtual Tour | https://www.propertypanorama.com/instaview/irmls/202626040 |
| Agent First Name | Don |
| Agent Last Name | Reimschisel |
| DOM | 56 |
| Tax Year | 2026 |
| PROPOSED FINANCING | Cash,Conventional,FHA,VA |
Interior Features
| Basement | Slab |
|---|---|
| Fireplace(s) | 1 |
| Flooring | Carpet,Laminate,Tile |
| Kitchen Length | 12 |
| Kitchen Width | 12 |
| Beds | 3 |
| Total Rooms | 6 |
| Fireplace | Living/Great Rm,Gas Log |
| Family Room Width | 16 |
| Living Room Width | 14 |
| Family Room Length | 15 |
| Living Room Length | 27 |
| Full Baths Main | 2 |
| Total Finished SqFt | 1560 |
| Basement Y/N | No |
| Above Grade Bedrooms | 3 |
| 1st Bedroom Level | Main |
| 1st Bedroom Width | 13 |
| 2nd Bedroom Length | 11 |
| 2nd Bedroom Level | Main |
| 2nd Bedroom Width | 11 |
| 3rd Bedroom Length | 10 |
| 3rd Bedroom Level | Main |
| 3rd Bedroom Width | 11 |
| Above Grade Finished SqFt | 1560 |
| Living/Great Rm Level | Main |
Exterior Features
| Exterior | Stone,Vinyl |
|---|---|
| Driveway | Concrete |
| Pool | No |
| Garage Length | 20 |
| Garage Width | 20 |
| Lot Size Area | 37026 |
| Lot Dimensions | 2 lots combined. |
| Lot Description | Level |
| Fence | Chain Link |
| Garage SqFt | 400 |
| Water Features | None |
| Approx. Lot Size Acres | 0.85 |
| Garage Capacity | 2 |
| Off Street Parking Y/N | Yes |
| ROOF MATERIAL | Asphalt,Dimensional Shingles |
| Waterfront Y/N | No |
| Garage Y/N | Yes |
Amenities
- Foreclosure
- Views
- New Construction
- Adult 55+
- Lease To Own
- No HOA Fees
- Furnished
- Primary On Main
- Air Conditioning
- Seller Finance
- Green
- Fixer Upper
- Horse
- Golf
- Fireplace
- Deck
- Garage
- Basement
- Pool
 IDX information is provided exclusively for consumers personal, non-commercial use and may not be used for any purpose other than to identify prospective properties consumers may be interested in purchasing. Data is deemed reliable but is not guaranteed accurate by the MLS. IDX information is provided by the Indiana Regional MLS.
Information last updated on September 13, 2026 4:48 PM UTC
IDX information is provided exclusively for consumers personal, non-commercial use and may not be used for any purpose other than to identify prospective properties consumers may be interested in purchasing. Data is deemed reliable but is not guaranteed accurate by the MLS. IDX information is provided by the Indiana Regional MLS.
Information last updated on September 13, 2026 4:48 PM UTC
Property vs Single Family Average in 46804
Price
Taxes
Year Built
Visits
