
Price Reduction
Address
1025 Garden Street, Fort Wayne, IN
Price
$ 479,950
Property Attributes
- MLS#202626087
- TypeSingle Family
- Listing Status Active
- CountyALLEN
- CityFort Wayne
- AreaWayne
- NeighborhoodWest Central
- Zip46802
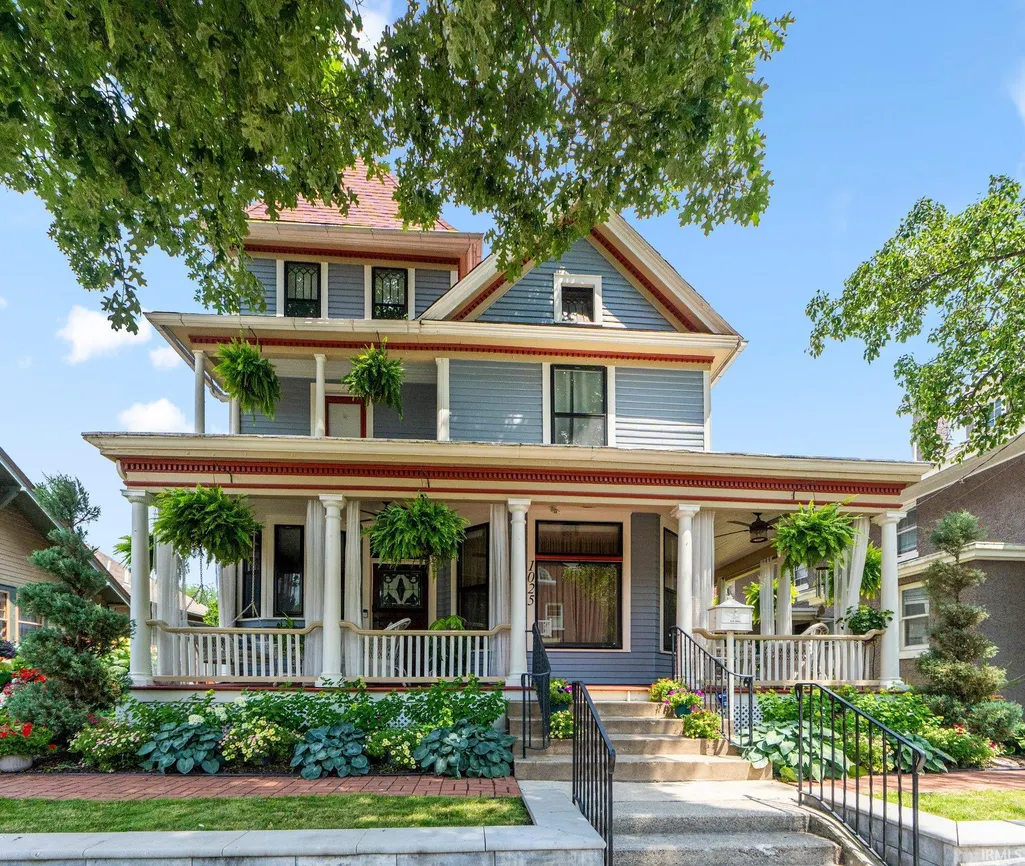
- StyleVictorian
- Year Built1887
- Taxes$ 4682
- Price$ 479,950
- Bedrooms3
- Full Bathrooms3
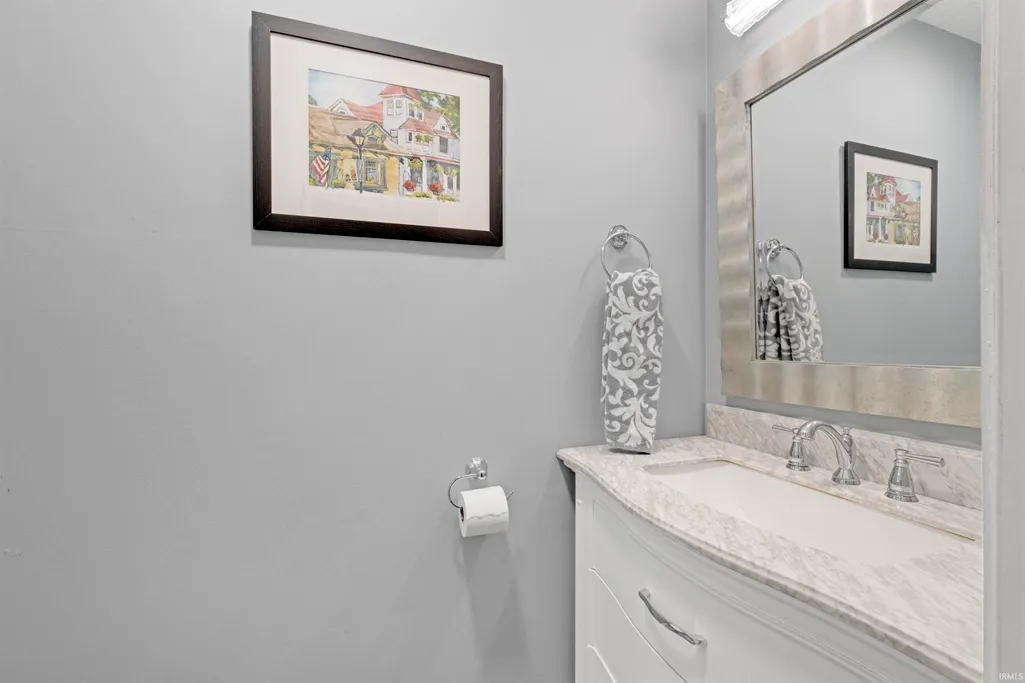
- Half Bathrooms1
- Sqr Footage3403
- Lot Size0.08 Acres
Data Source:
Indiana Regional MLS (IRMLS)
Property Description
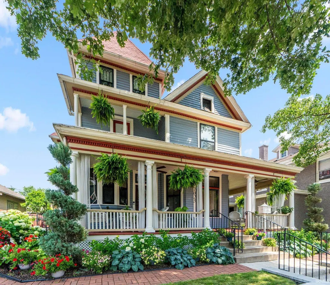
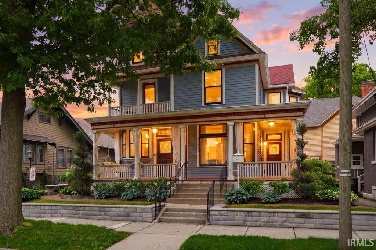
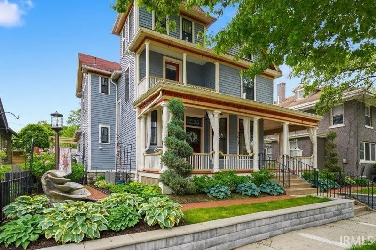
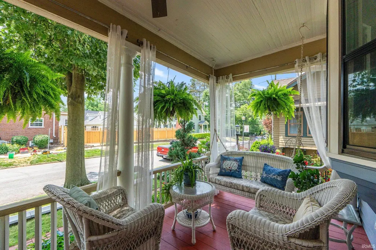
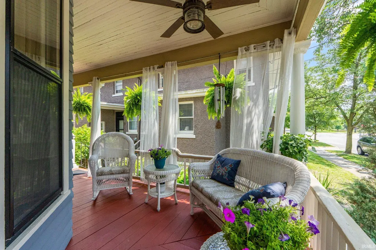
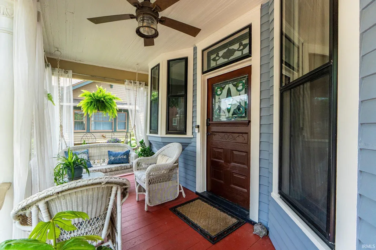
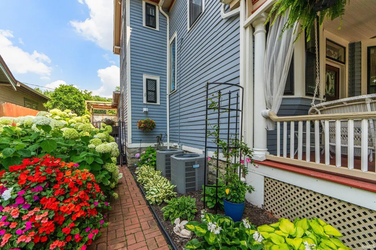
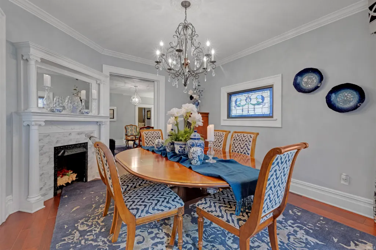
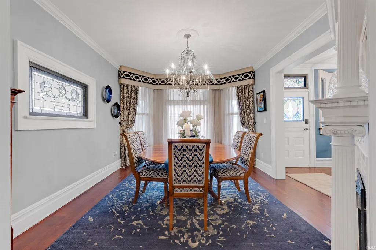
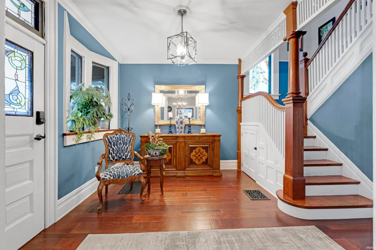
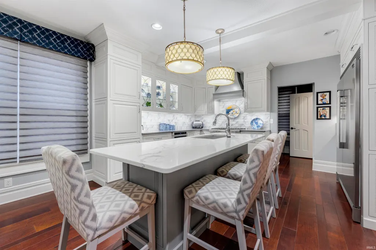
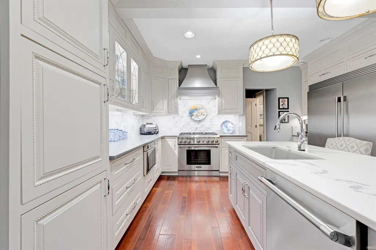
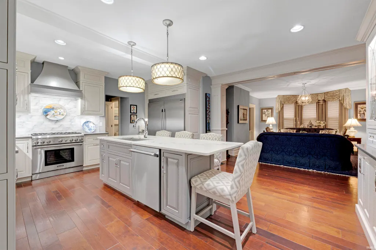
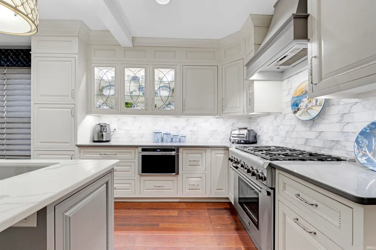
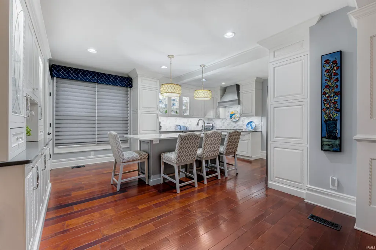
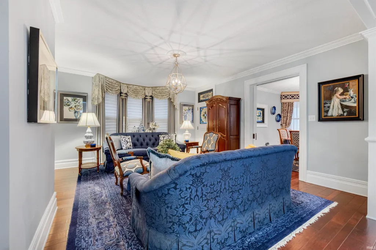
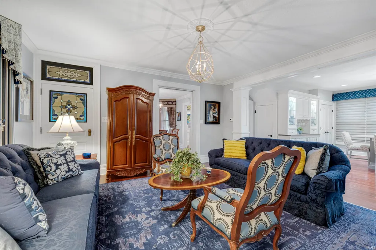
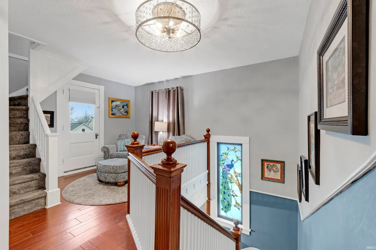
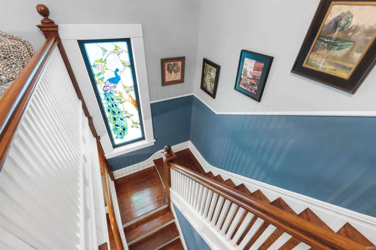
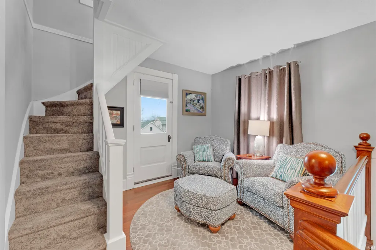
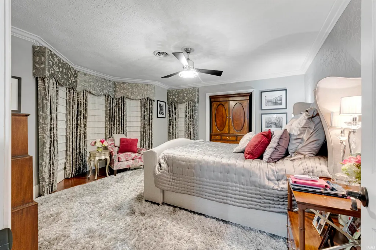
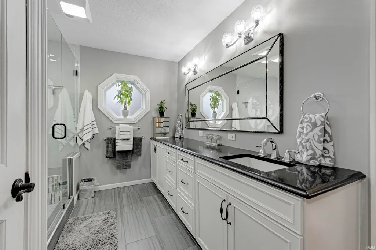
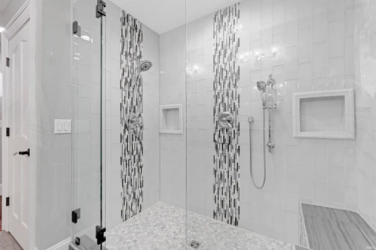
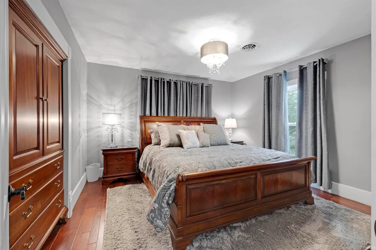
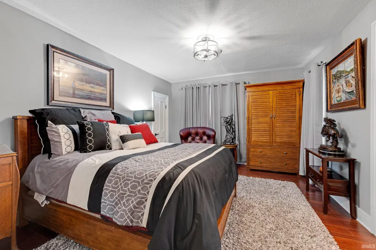
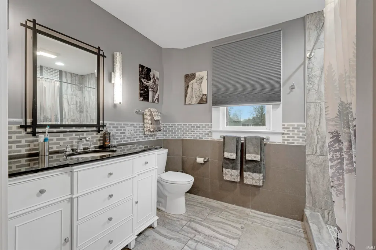
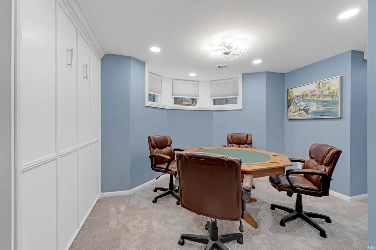
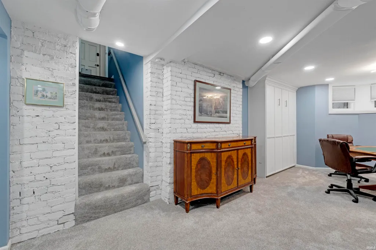
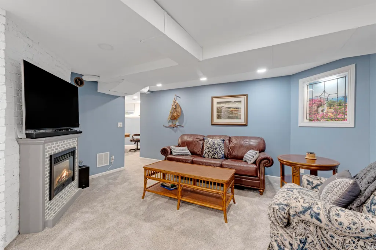
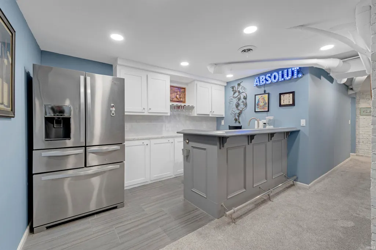
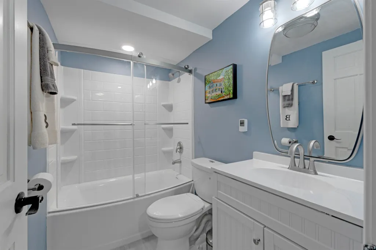
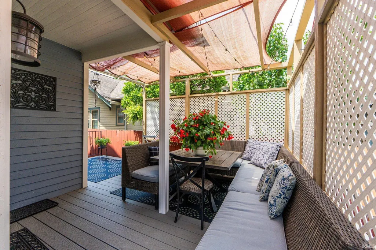
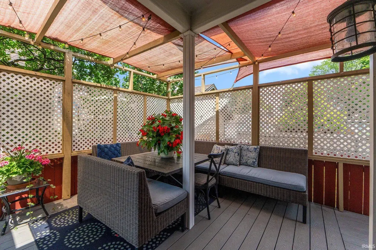
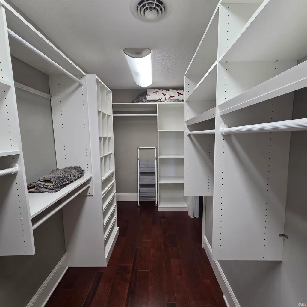
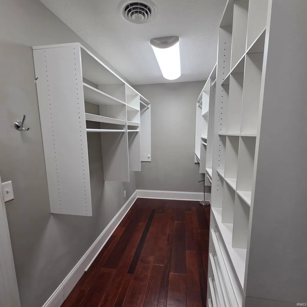
Historic West Central home directly across from Swinney Park and tennis courts, offering exceptional renovation, two spacious primary suites, a gourmet kitchen, finished lower level, and a walkable downtown location. This beautiful 3BR, 3.5BA home offers 3,400+ sq. ft. with major improvements complete, including zoned HVAC, updated plumbing and electrical, renovated kitchen and baths, unique light fixtures, leveled floors, and hardwood/tile flooring. The gourmet kitchen features quartz countertops, custom cabinetry, and Thermador appliances. Both primary suites offer tiled walk-in showers, while heated floors add comfort to the upstairs right bath and basement bath. Exceptional closet space includes a walk-in closet in one suite and three closets in the other. Custom stained-glass elements by Great Panes Glass Company, original dining room pocket doors, and Ethan Allen window treatments beautifully complement the home's historic character. All new storm windows have also been installed. The fully waterproofed finished basement features a built-in bar, refrigerator/freezer, dishwasher, full bath, and queen Murphy bed, providing an ideal space for guests or entertaining, plus ample unfinished storage. A rare West Central find with a wraparound front porch, furnished back porch, and landscaped gardens. Enjoy being just steps from downtown shops, restaurants, parks, and Parkview Field, with Swinney Park and tennis courts directly across the street.
| Elementary School | Middle School | High School |
|---|---|---|
| Washington Elementary School | Portage Middle School | Wayne High School |
| Price History | |
|---|---|
| 7/1/2026 | Listed $509,950 |
| 7/18/2026 | 2$499,950 |
| 9/1/2026 | 5$479,950 |
General Features
| Sewer | City |
|---|---|
| Heating | Gas,Forced Air |
| Kitchen Level | Main |
| Cooling | Central Air |
| Laundry Y/N | Main |
| Fireplaces | No |
| Amenities | Bar,Ceiling-9+,Ceiling Fan(s),Crown Molding,Disposal,Dryer Hook Up Gas,Kitchen Island,Near Walking Trail,Pocket Doors,Porch Covered,Porch Open,Storm Windows,Main Floor Laundry,Custom Cabinetry |
| Status | Active |
| Full Baths | 3 |
| Half Baths | 1 |
| Bathrooms | 4 |
| Year Built | 1887 |
| New Construction | No |
| Subdivision | West Central |
| Style | Three Story |
| Township | Wayne |
| Class | RESIDENTIAL |
| Type | Site-Built Home |
| Age | 139 |
| Lot Number | 1920 |
| FIPS Code | 18003 |
| Associated Document Count | 3 |
| REO | No |
| Status | Active |
| Auction Y/N | No |
| Dining Room Level | Main |
| Annual Taxes | 4682.7 |
| Area | Allen County |
| Location | City/Town/Suburb |
| High School | Wayne |
| City | Fort Wayne |
| School District | Fort Wayne Community |
| Assoc. Dues Frequency | Not Applicable |
| Assoc. Restrictions Y/N | Yes |
| Architectural Style | Victorian |
| Total Sq Ft | 3723 |
| Elementary School | Washington |
| Middle School | Portage |
| Legal Description | N 50' OF S 100' LOT 19 & N 50' OF S 100' OF W 15' LOT 20 ROCKHILL & NELSON ADDITION |
| Virtual Tour | https://www.propertypanorama.com/instaview/irmls/202626087 |
| Agent First Name | Shelley |
| Agent Last Name | Hans |
| DOM | 75 |
| Tax Year | 2026 |
Interior Features
| Basement | Partially Finished |
|---|---|
| Flooring | Hardwood Floors,Ceramic Tile |
| HVAC | Zoned Air Condtioning,Zoned Heating |
| Kitchen Length | 19 |
| Kitchen Width | 14 |
| Beds | 3 |
| Total Rooms | 9 |
| Dining Room Length | 15 |
| Dining Room Width | 12 |
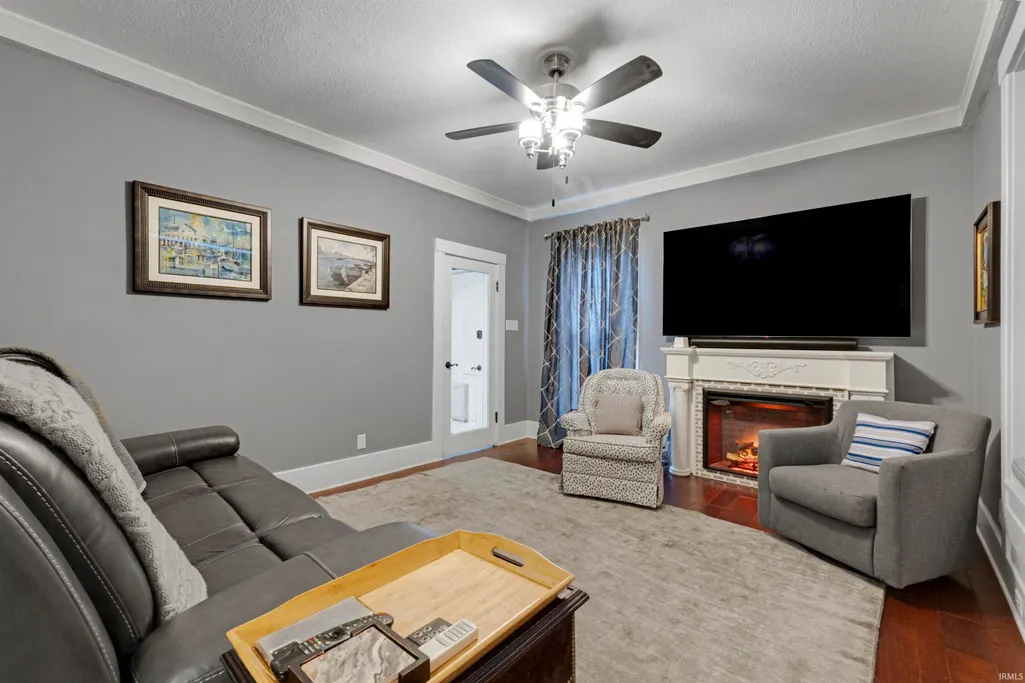
| Fireplace | Electric |
| Family Room Width | 14 |
| Living Room Width | 16 |
| Family Room Length | 14 |
| Living Room Length | 15 |
| Full Baths Upper | 2 |
| Total Finished SqFt | 3403 |
| Basement Y/N | Yes |
| Above Grade Bedrooms | 3 |
| Below Grade Baths | 1 |
| Full Baths Below Grade | 1 |
| Half Baths Main | 1 |
| 1st Bedroom Level | Upper |
| 1st Bedroom Width | 15 |
| 2nd Bedroom Length | 18 |
| 2nd Bedroom Level | Upper |
| 2nd Bedroom Width | 14 |
| 3rd Bedroom Length | 13 |
| 3rd Bedroom Level | Upper |
| 3rd Bedroom Width | 12 |
| Above Grade Finished SqFt | 2836 |
| Below Grade Finished SqFt | 567 |
| Below Grade Unfin. SqFt | 320 |
| Extra Room Description | Upstairs loft |
| Extra Room Length | 9 |
| Extra Room Width | 11 |
| Living/Great Rm Level | Main |
Exterior Features
| Exterior | Wood |
|---|---|
| Pool | No |
| Lot Size Area | 3250 |
| Lot Dimensions | 50X65 |
| Lot Description | Historic Designation |
| Approx. Lot Size Acres | 0.08 |
| Energy Efficient Doors/Windows | Storm Windows |
| Off Street Parking Y/N | Yes |
| ROOF MATERIAL | Asphalt |
| Waterfront Y/N | No |
| Garage Y/N | No |
Amenities
- Foreclosure
- Views
- New Construction
- Adult 55+
- Lease To Own
- No HOA Fees
- Furnished
- Primary On Main
- Air Conditioning
- Seller Finance
- Green
- Fixer Upper
- Horse
- Golf
- Fireplace
- Deck
- Garage
- Basement
- Pool
 IDX information is provided exclusively for consumers personal, non-commercial use and may not be used for any purpose other than to identify prospective properties consumers may be interested in purchasing. Data is deemed reliable but is not guaranteed accurate by the MLS. IDX information is provided by the Indiana Regional MLS.
Information last updated on September 14, 2026 5:52 PM UTC
IDX information is provided exclusively for consumers personal, non-commercial use and may not be used for any purpose other than to identify prospective properties consumers may be interested in purchasing. Data is deemed reliable but is not guaranteed accurate by the MLS. IDX information is provided by the Indiana Regional MLS.
Information last updated on September 14, 2026 5:52 PM UTC
Property vs Single Family Average in 46802
Price
Taxes
Year Built
Visits
