
Price Reduction - Primary on Main
Address
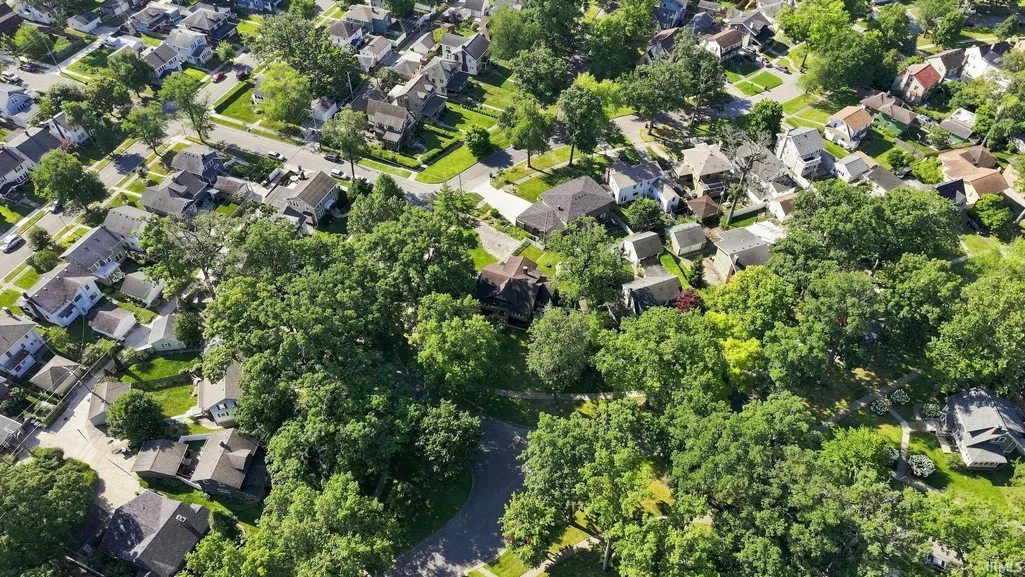
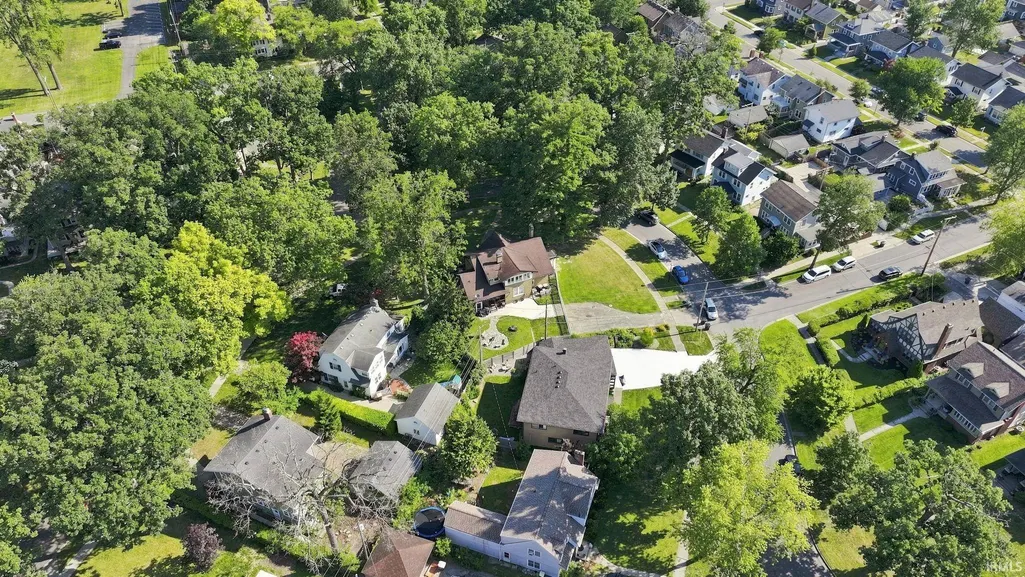
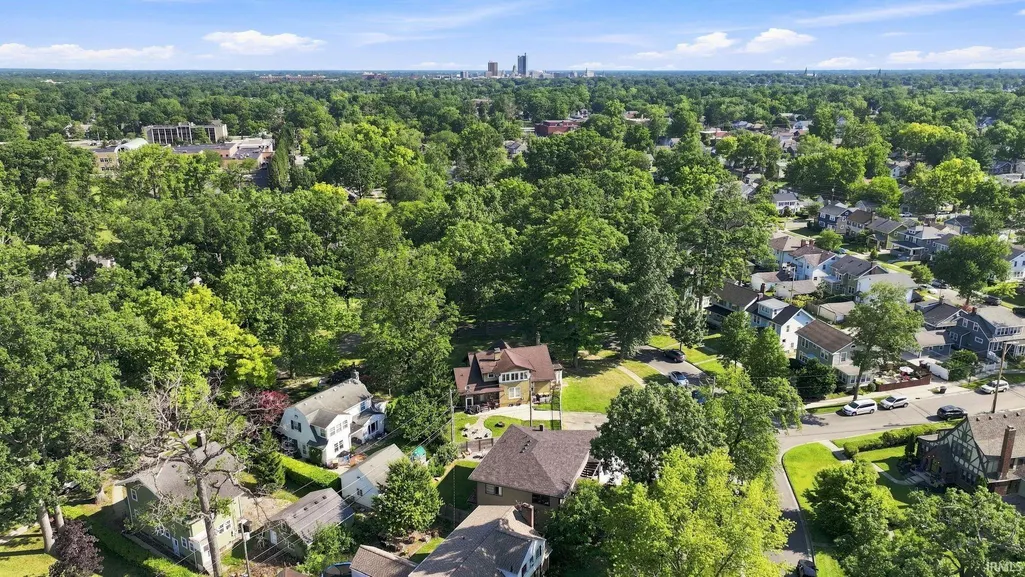
4230 Indiana Avenue, Fort Wayne, IN
Price
$ 335,000
Property Attributes
- MLS#202630492
- TypeSingle Family
- Listing Status Active
- CountyALLEN
- CityFort Wayne
- AreaWayne
- NeighborhoodSouthwood Park
- Zip46807
- StyleSite-Built Home
- Year Built1920
- Taxes$ 3702
- Price$ 335,000
- Bedrooms5
- Full Bathrooms2
- Half Bathrooms0
- Sqr Footage3048
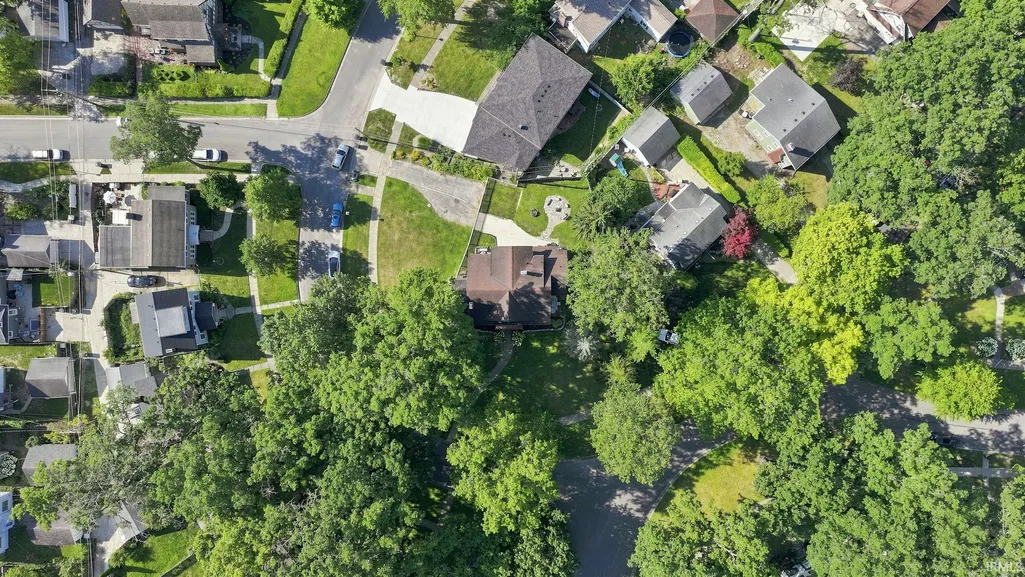
- Lot Size0.36 Acres
Data Source:
Indiana Regional MLS (IRMLS)
Property Description
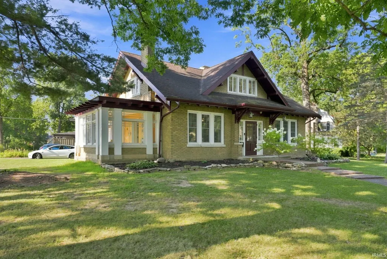
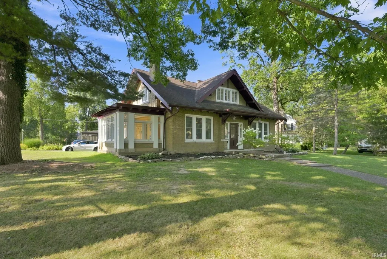
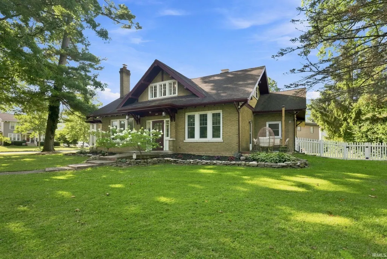
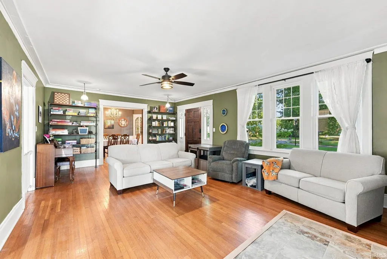
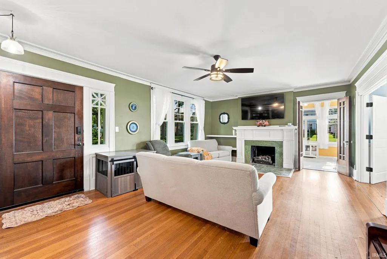
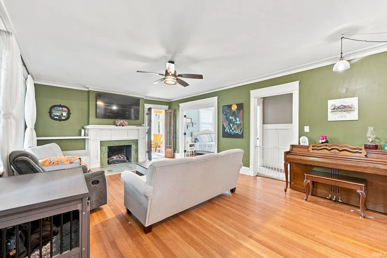
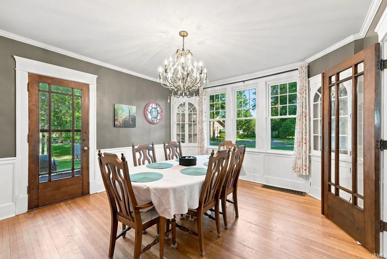
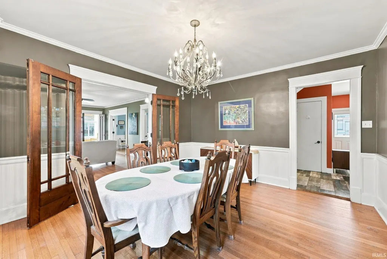
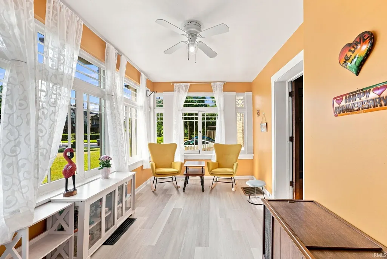
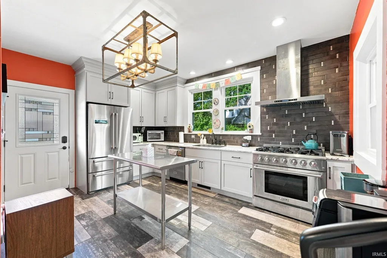
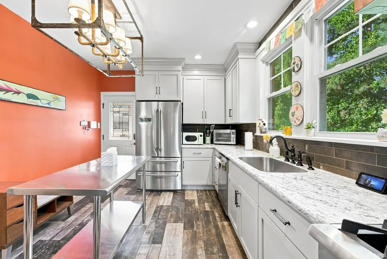
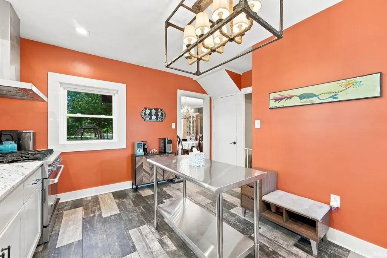
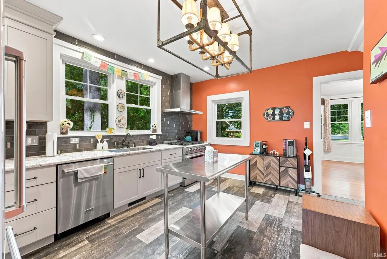
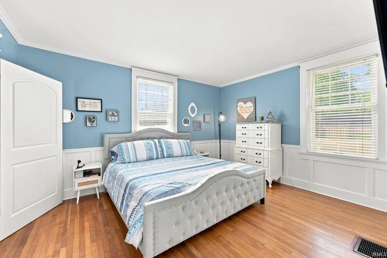
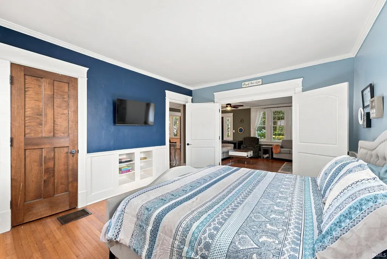
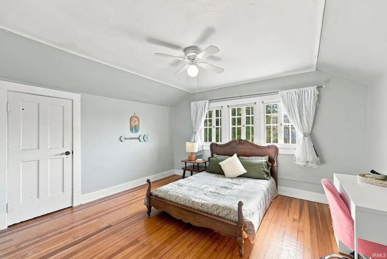
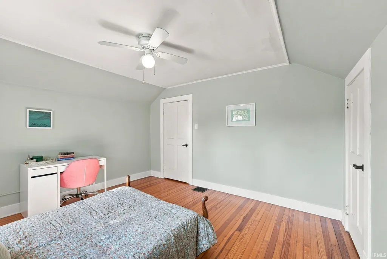
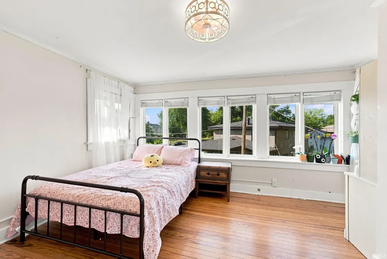
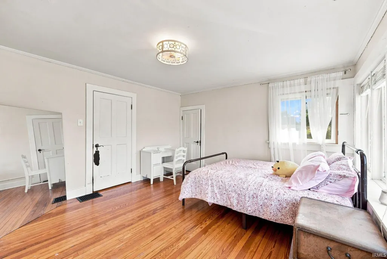
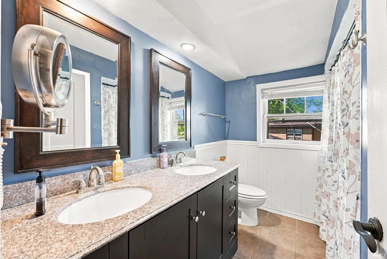
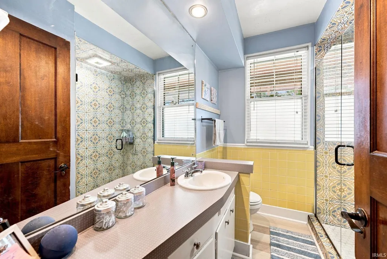
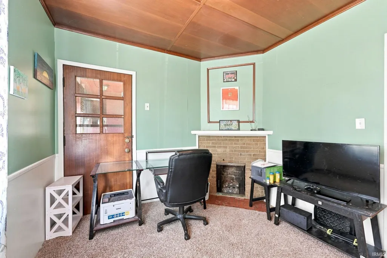
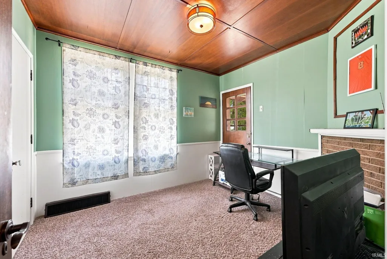
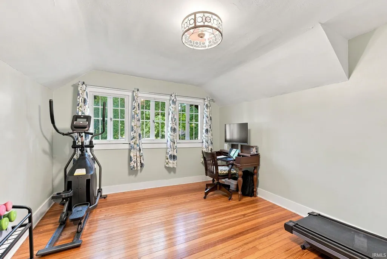
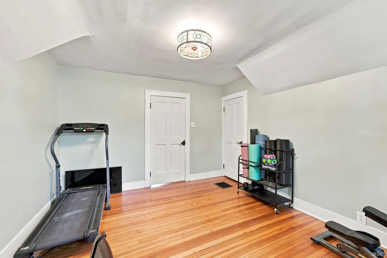
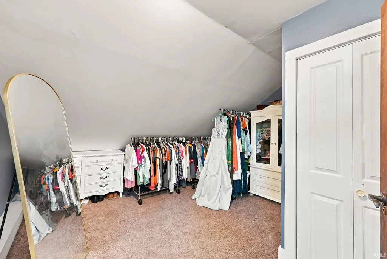
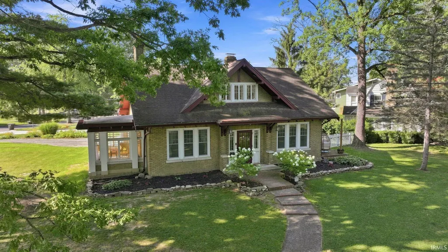
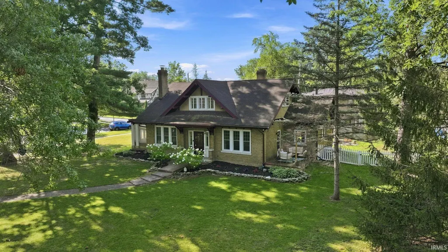
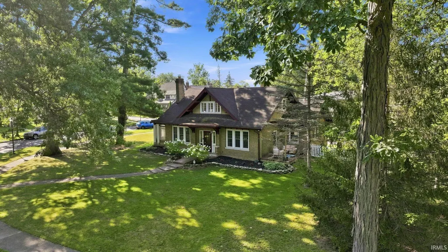
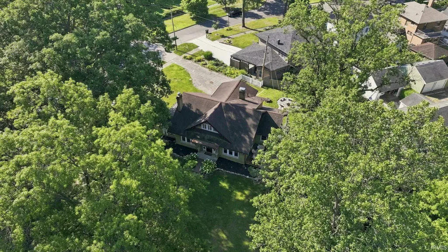
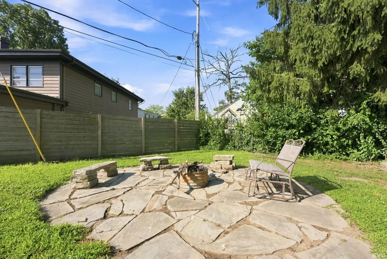
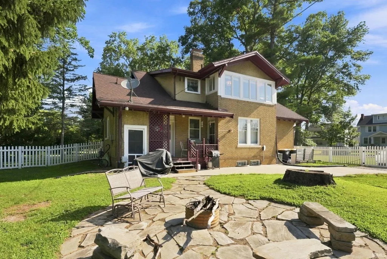
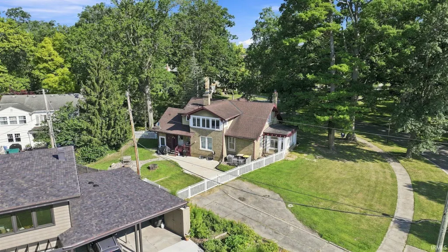
Open House 1-3 Sunday August 23. Beautiful 5BR in Southwood Park in the heart of the 07 looking for its new owner! This home is well cared for with pride of ownership seen throughout. This home features tons of natural light, beautiful hardwood floors, all kitchen appliances, washer and dryer, and so much more. With over 3000 square feet, there's plenty of room to spread out. Current owners have spent more that $30k in recent repairs, including new plumbing. See attached documents for receipts and reports. Don't miss out, see this home today!
| Elementary School | Middle School | High School |
|---|---|---|
| Harrison Hill Elementary School | Miami Middle School | South Side High School |
| Price History | |
|---|---|
| 7/28/2026 | Listed $349,900 |
| 8/28/2026 | 5$335,000 |
General Features
| Sewer | City |
|---|---|
| Heating | Gas |
| Kitchen Level | Main |
| Cooling | Central Air |
| Laundry Y/N | Basement |
| Fireplaces | Yes |
| Status | Active |
| Full Baths | 2 |
| Bathrooms | 2 |
| Year Built | 1920 |
| New Construction | No |
| Subdivision | Southwood Park |
| Style | Two Story |
| Township | Wayne |
| Class | RESIDENTIAL |
| Type | Site-Built Home |
| Age | 106 |
| FIPS Code | 18003 |
| Associated Document Count | 4 |
| REO | No |
| Status | Active |
| Auction Y/N | No |
| Dining Room Level | Main |
| Annual Taxes | 3702.24 |
| Area | Allen County |
| High School | South Side |
| City | Fort Wayne |
| School District | Fort Wayne Community |
| Assoc. Dues Frequency | Annually |
| HOA Fees $ | 65 |
| Total Sq Ft | 4302 |
| Elementary School | Harrison Hill |
| Middle School | Miami |
| Legal Description | SOUTH WOOD PARK ADDITION SEC B LOTS 90 & 91 & FRL E 20' LOT 119 |
| Virtual Tour | https://www.propertypanorama.com/instaview/irmls/202630492 |
| Agent First Name | Adam |
| Agent Last Name | Atherton |
| DOM | 43 |
| Tax Year | 2026 |
Interior Features
| Basement | Full Basement |
|---|---|
| Fireplace(s) | 2 |
| Kitchen Length | 12 |
| Kitchen Width | 14 |
| Beds | 5 |
| Total Rooms | 9 |
| Dining Room Length | 15 |
| Dining Room Width | 13 |
| Fireplace | Den,Family Rm |
| Family Room Width | 12 |
| Living Room Width | 15 |
| Family Room Length | 15 |
| Living Room Length | 23 |
| Full Baths Main | 1 |
| Full Baths Upper | 1 |
| Total Finished SqFt | 3048 |
| Basement Y/N | Yes |
| Above Grade Bedrooms | 5 |
| 1st Bedroom Level | Upper |
| 1st Bedroom Width | 13 |
| 2nd Bedroom Length | 13 |
| 2nd Bedroom Level | Upper |
| 2nd Bedroom Width | 12 |
| 3rd Bedroom Length | 13 |
| 3rd Bedroom Level | Upper |
| 3rd Bedroom Width | 11 |
| 4th Bedroom Length | 11 |
| 4th Bedroom Level | Upper |
| 4th Bedroom Width | 13 |
| 5th Bedroom Length | 9 |
| 5th Bedroom Level | Main |
| 5th Bedroom Width | 11 |
| Above Grade Finished SqFt | 3048 |
| Below Grade Unfin. SqFt | 1254 |
| Extra Room Length | 16 |
| Extra Room Level | Main |
| Extra Room Width | 9 |
| Living/Great Rm Level | Main |
Exterior Features
| Exterior | Brick |
|---|---|
| Pool | No |
| Lot Size Area | 15525 |
| Lot Dimensions | 115X135 |
| Lot Description | Level |
| Approx. Lot Size Acres | 0.36 |
| Waterfront Y/N | No |
| Garage Y/N | No |
Amenities
- Foreclosure
- Views
- New Construction
- Adult 55+
- Lease To Own
- No HOA Fees
- Furnished
- Primary On Main
- Air Conditioning
- Seller Finance
- Green
- Fixer Upper
- Horse
- Golf
- Fireplace
- Deck
- Garage
- Basement
- Pool
 IDX information is provided exclusively for consumers personal, non-commercial use and may not be used for any purpose other than to identify prospective properties consumers may be interested in purchasing. Data is deemed reliable but is not guaranteed accurate by the MLS. IDX information is provided by the Indiana Regional MLS.
Information last updated on September 14, 2026 5:52 PM UTC
IDX information is provided exclusively for consumers personal, non-commercial use and may not be used for any purpose other than to identify prospective properties consumers may be interested in purchasing. Data is deemed reliable but is not guaranteed accurate by the MLS. IDX information is provided by the Indiana Regional MLS.
Information last updated on September 14, 2026 5:52 PM UTC
Property vs Single Family Average in 46807
Price
Taxes
Year Built
Visits
In The Neighborhood
Just Listed
Fort Wayne
$ 394,900
- Type
- Single Family
Listed by Dixie Moore of 1st Choice Realty Group, LLC.
