
Waterfront - Primary on Main
Address
12811 Crystal Creek Parkway, Fort Wayne, IN
Price
$ 525,000
Property Attributes
- MLS#202632402
- TypeSingle Family
- Listing Status Active
- CountyALLEN
- CityFort Wayne
- AreaPerry
- NeighborhoodChapel Creek
- Zip46845
- StyleTraditional
- Year Built2000
- Taxes$ 3706
- Price$ 525,000
- Bedrooms4
- Full Bathrooms3
- Half Bathrooms1
- Sqr Footage4384
- Lot Size0.34 Acres
Data Source:
Indiana Regional MLS (IRMLS)
Property Description
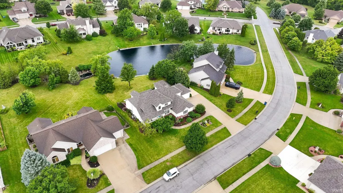
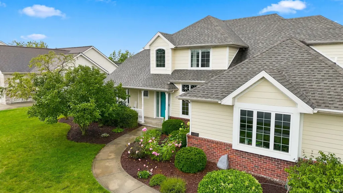
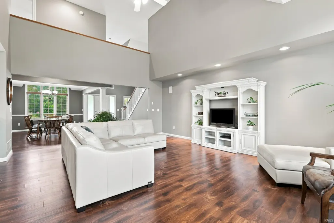
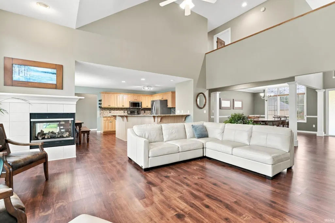
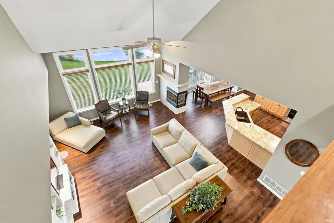
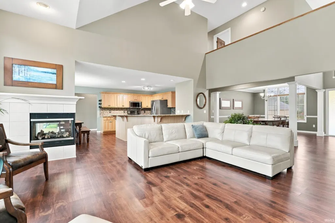
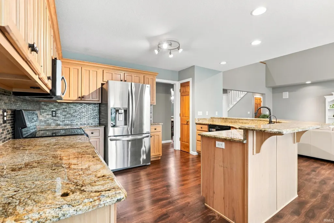
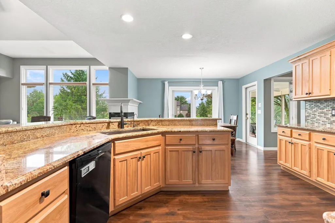
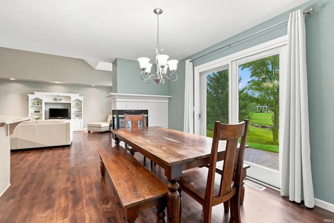
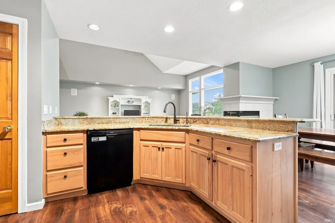
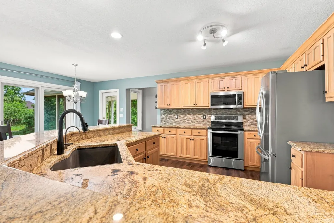
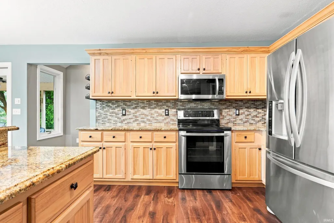
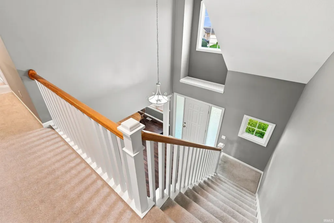
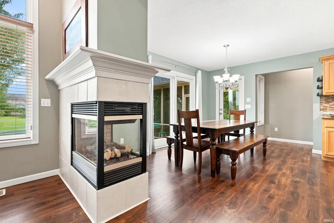
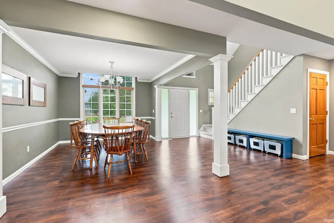
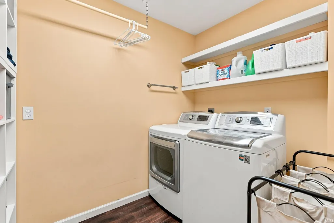
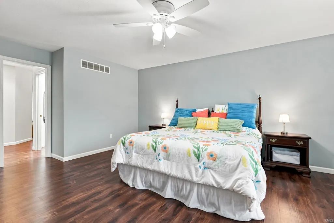
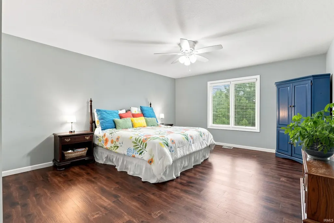
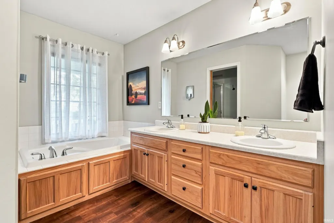
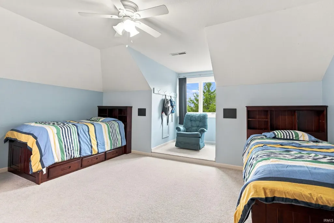
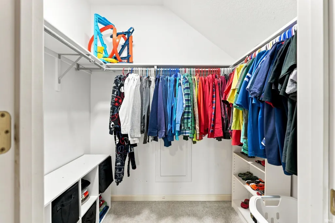
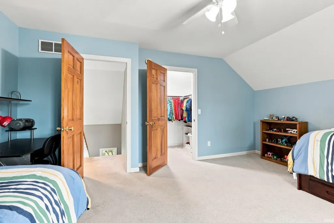
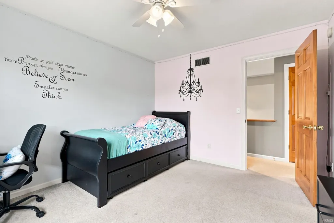
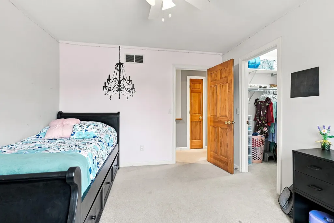
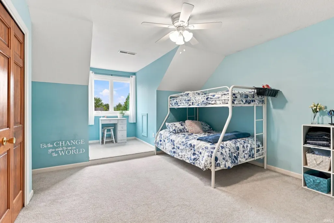
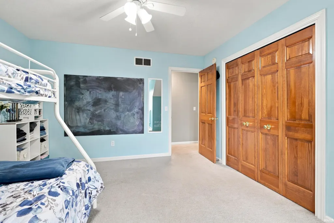
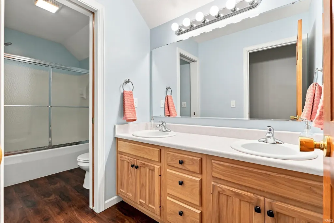
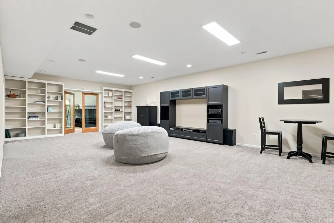
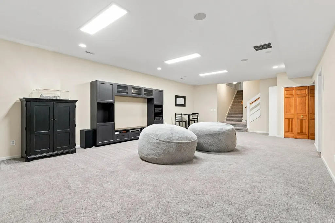
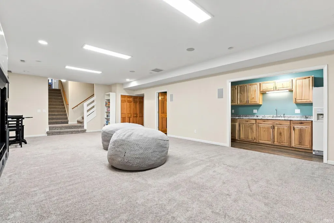
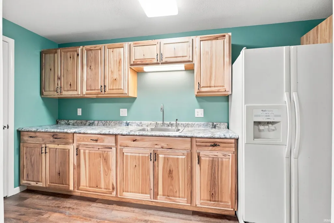
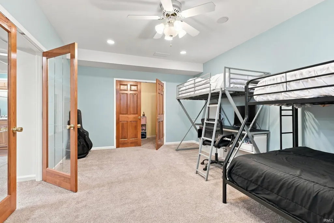
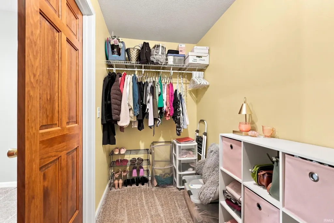
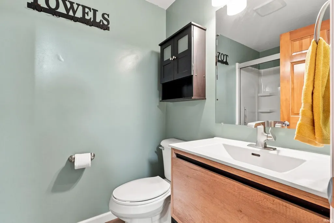
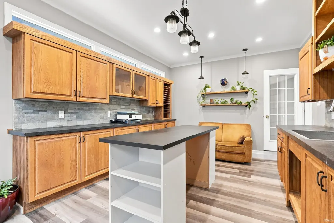
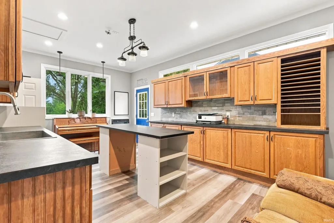
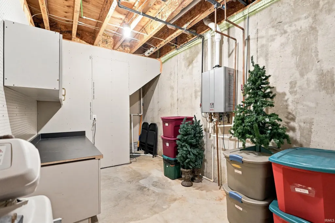
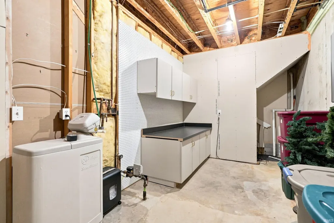
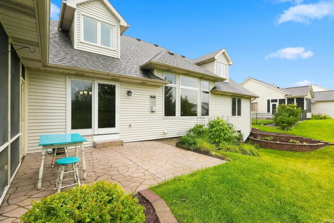
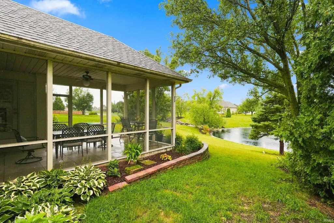
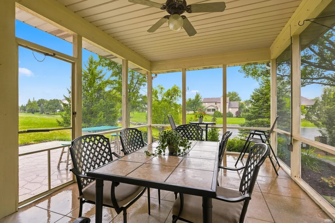
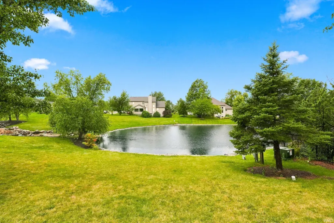
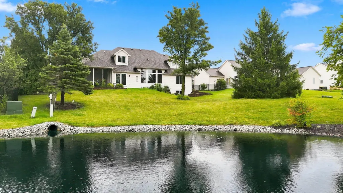
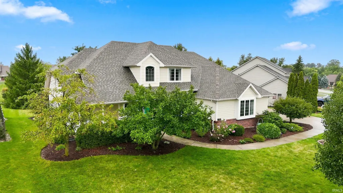
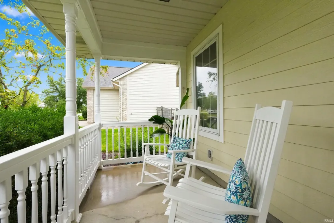
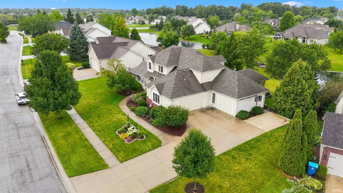
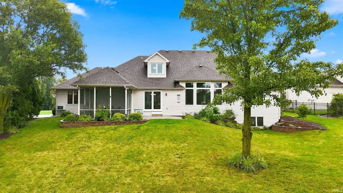
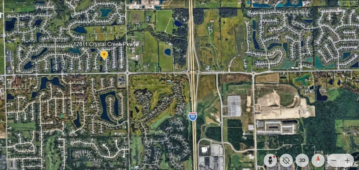
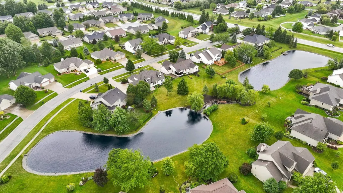
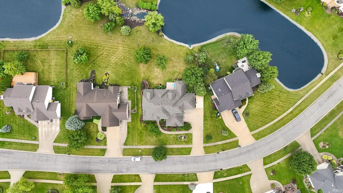
You will fall in love with the open layout and spacious design of this two story on a daylight finished basement in Carroll HS District. Close to PRMC, Dupont Hospital, Dupont Rd and I-69, this property has so much to offer. Granite countertops in the kitchen along with pantry, backsplash, and bar seating. The two story great room shares a 3-way gas fireplace. All floors accessible with double staircase. The large main floor primary suite has a beautiful en suite bathroom and walk-in closet. The upper level features large bedrooms - 2 have walk-in closets, and a full bathroom with a double sink vanity. The finished daylight lower level offers a 32x18 rec room and built-in bookcases, a kitchenette, a large den used as a bedroom, a full bathroom, plus unfinished storage. If you are looking for a classroom, Etsy shop, music room, workout room, or artist studio make sure you check out the climate controlled (heat pump 2021) 220 SF workshop. Relax and unwind on the covered front porch, or on the screened porch in the back, with views of the water. Driveway expanded for abundant off-street parking. Roof replaced with 50 yr shingle in 2016. Tankless Water Heater new in 2019. HVAC new in 2017.
| Elementary School | Middle School | High School |
|---|---|---|
| Oak View Elementary School | Maple Creek Middle School | Carroll High School |
| Price History | |
|---|---|
| 8/10/2026 | Listed $525,000 |
General Features
| Sewer | Public |
|---|---|
| Heating | Gas,Forced Air,Heat Pump |
| Kitchen Level | Main |
| Cooling | Central Air |
| Laundry Y/N | Main |
| Fireplaces | Yes |
| Garage | Attached |
| Amenities | 1st Bdrm En Suite,Attic Pull Down Stairs,Breakfast Bar,Built-In Bookcase,Ceiling-9+,Closet(s) Walk-in,Countertops-Stone,Crown Molding,Detector-Smoke,Disposal,Dryer Hook Up Gas/Elec,Eat-In Kitchen,Foy |
| Status | Active |
| Full Baths | 3 |
| Half Baths | 1 |
| Bathrooms | 4 |
| Year Built | 2000 |
| New Construction | No |
| Subdivision | Chapel Creek |
| Style | Two Story |
| Township | Perry |
| Class | RESIDENTIAL |
| Type | Site-Built Home |
| Age | 26 |
| Lot Number | 115 |
| FIPS Code | 18003 |
| Inside City Limits | No |
| Associated Document Count | 4 |
| REO | No |
| Status | Active |
| Auction Y/N | No |
| Common Amenities | Sidewalks |
| Dining Room Level | Main |
| Annual Taxes | 3706.64 |
| Area | Allen County |
| Location | City/Town/Suburb |
| High School | Carroll |
| City | Fort Wayne |
| School District | Northwest Allen County |
| Assoc. Dues Frequency | Annually |
| Assoc. Restrictions Y/N | Yes |
| HOA Fees $ | 300 |
| Architectural Style | Traditional |
| Total Sq Ft | 4546 |
| Elementary School | Oak View |
| Middle School | Maple Creek |
| Legal Description | CHAPEL CREEK SEC III LOT 115 |
| Virtual Tour | https://www.propertypanorama.com/instaview/irmls/202632402 |
| Agent First Name | Katie |
| Agent Last Name | Brown |
| DOM | 30 |
| Tax Year | 2026 |
| PROPOSED FINANCING | Cash,Conventional |
Interior Features
| Basement | Daylight,Finished |
|---|---|
| Fireplace(s) | 1 |
| Flooring | Carpet,Laminate,Tile,Vinyl |
| Kitchen Length | 15 |
| Kitchen Width | 11 |
| Beds | 4 |
| Total Rooms | 13 |
| Dining Room Length | 14 |
| Dining Room Width | 11 |
| Breakfast Room Length | 15 |
| Breakfast Room Width | 10 |
| Fireplace | Living/Great Rm,Gas Log |
| Family Room Width | 18 |
| Living Room Width | 17 |
| Den Length | 18 |
| Den Width | 13 |
| Family Room Length | 32 |
| Living Room Length | 21 |
| Full Baths Main | 1 |
| Full Baths Upper | 1 |
| Total Finished SqFt | 4384 |
| Basement Y/N | Yes |
| Above Grade Bedrooms | 4 |
| Below Grade Baths | 1 |
| Full Baths Below Grade | 1 |
| Half Baths Main | 1 |
| 1st Bedroom Level | Main |
| 1st Bedroom Width | 14 |
| 2nd Bedroom Length | 16 |
| 2nd Bedroom Level | Upper |
| 2nd Bedroom Width | 13 |
| 3rd Bedroom Length | 12 |
| 3rd Bedroom Level | Upper |
| 3rd Bedroom Width | 12 |
| 4th Bedroom Length | 12 |
| 4th Bedroom Level | Upper |
| 4th Bedroom Width | 11 |
| Above Grade Finished SqFt | 2703 |
| Below Grade Finished SqFt | 1681 |
| Below Grade Unfin. SqFt | 162 |
| Living/Great Rm Level | Main |
| Basement Material | Poured Concrete |
Exterior Features
| Exterior | Brick,Cedar,Vinyl |
|---|---|
| Driveway | Concrete |
| Pool | No |
| Waterfront | Pond |
| Garage Length | 24 |
| Garage Width | 22 |
| Lot Size Area | 14664 |
| Lot Dimensions | 104X141 |
| Lot Description | Waterfront |
| Garage SqFt | 528 |
| Water Features | Assoc |
| Approx. Lot Size Acres | 0.34 |
| Garage Capacity | 2 |
| Off Street Parking Y/N | Yes |
| ROOF MATERIAL | Asphalt |
| Waterfront Y/N | Yes |
| Garage Y/N | Yes |
| County Zoning | R1 |
Amenities
- Foreclosure
- Views
- New Construction
- Adult 55+
- Lease To Own
- No HOA Fees
- Furnished
- Primary On Main
- Air Conditioning
- Seller Finance
- Green
- Fixer Upper
- Horse
- Golf
- Fireplace
- Deck
- Garage
- Basement
- Pool
 IDX information is provided exclusively for consumers personal, non-commercial use and may not be used for any purpose other than to identify prospective properties consumers may be interested in purchasing. Data is deemed reliable but is not guaranteed accurate by the MLS. IDX information is provided by the Indiana Regional MLS.
Information last updated on September 13, 2026 4:48 PM UTC
IDX information is provided exclusively for consumers personal, non-commercial use and may not be used for any purpose other than to identify prospective properties consumers may be interested in purchasing. Data is deemed reliable but is not guaranteed accurate by the MLS. IDX information is provided by the Indiana Regional MLS.
Information last updated on September 13, 2026 4:48 PM UTC
Property vs Single Family Average in 46845
Price
Taxes
Year Built
Visits
