
Price Reduction
Address
3806 Willshire Estates Drive, Fort Wayne, IN
Price
$ 259,900
Property Attributes
- MLS#202632586
- TypeSingle Family
- Listing Status Active
- CountyALLEN
- CityFort Wayne
- AreaSt Joe
- NeighborhoodWillshire Estates
- Zip46815
- StyleSite-Built Home
- Year Built1979
- Taxes$ 2004
- Price$ 259,900
- Bedrooms5
- Full Bathrooms2
- Half Bathrooms1
- Sqr Footage2184
- Lot Size0.3 Acres
Data Source:
Indiana Regional MLS (IRMLS)
Property Description
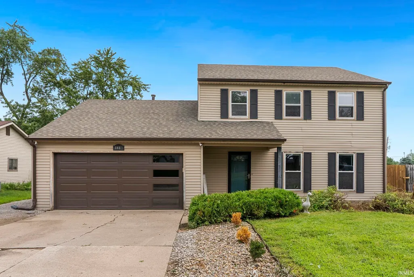
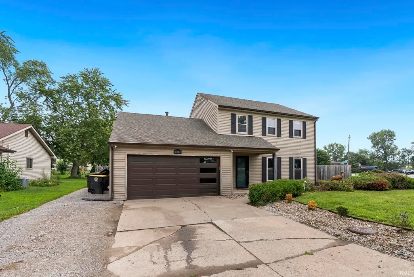
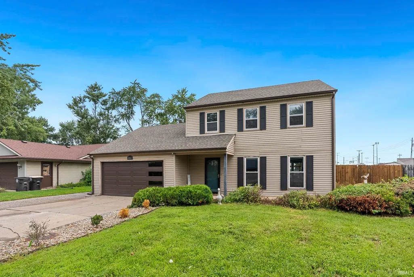
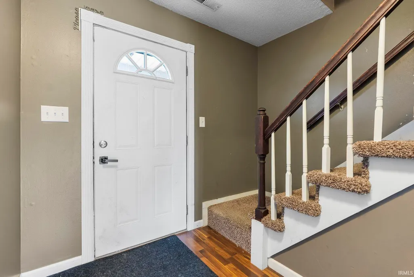
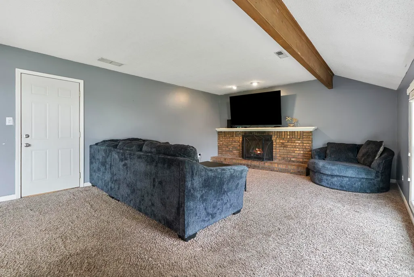
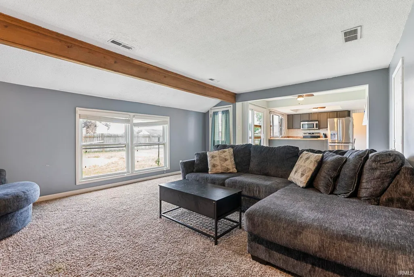
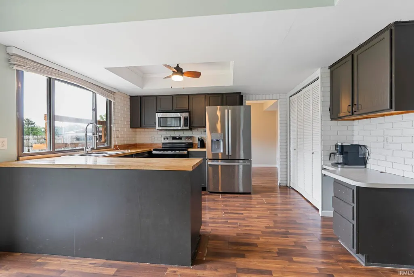
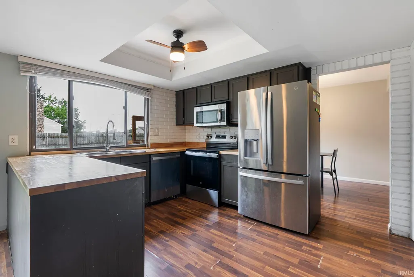
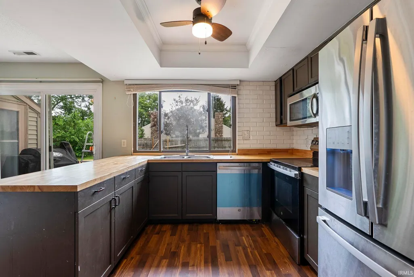
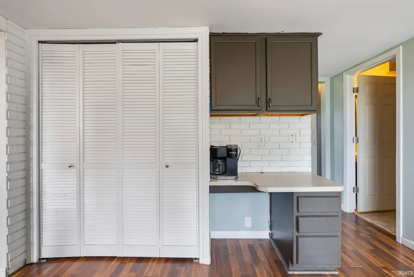
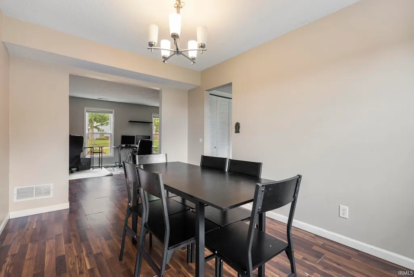
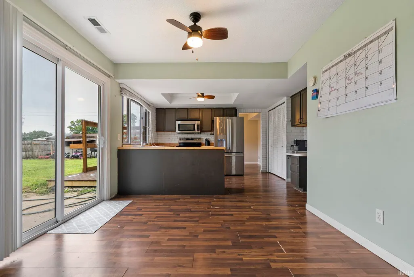
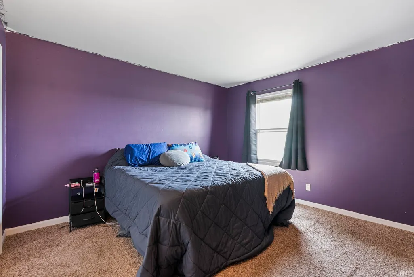
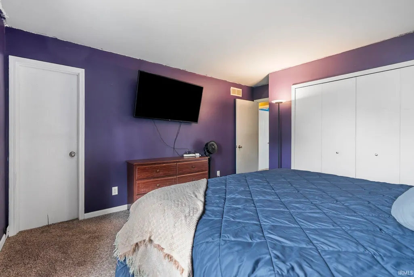
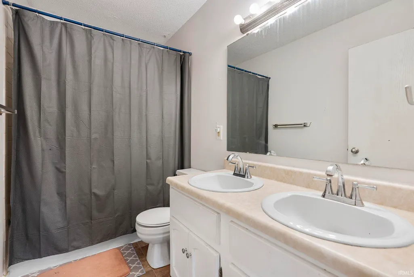
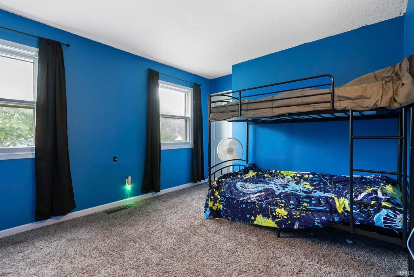
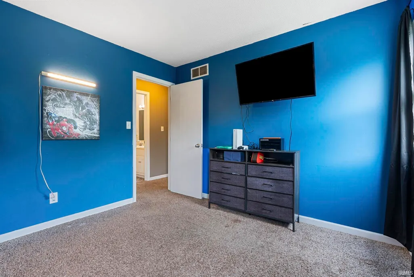
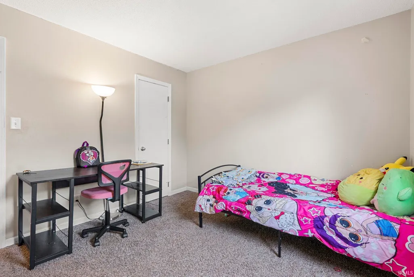
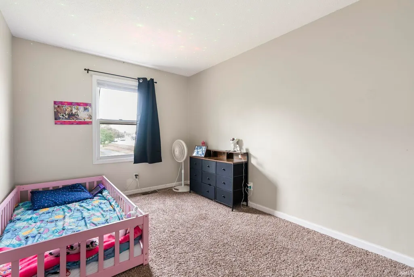
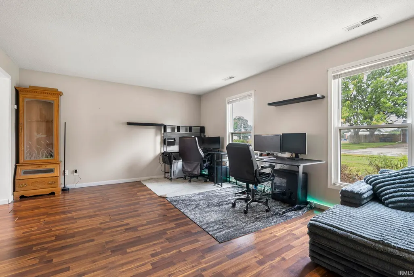
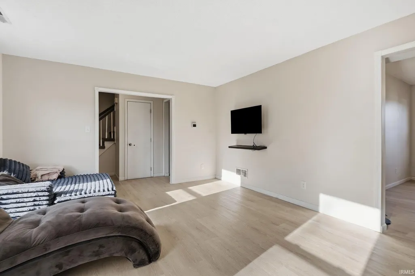
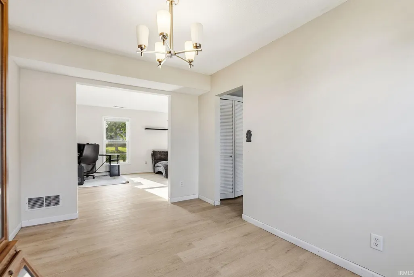
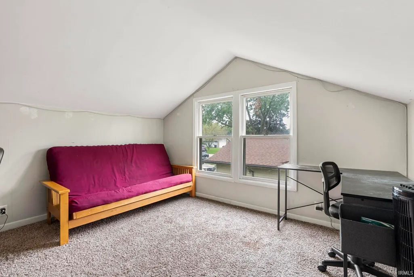
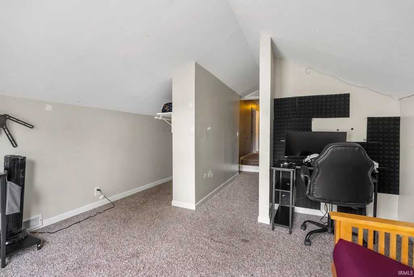
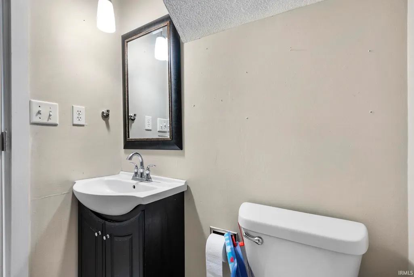
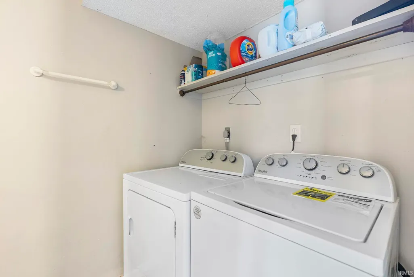
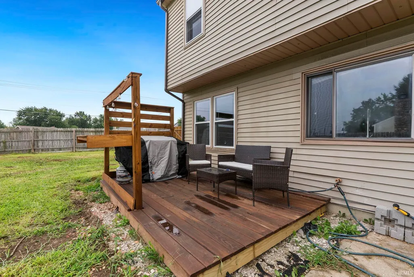
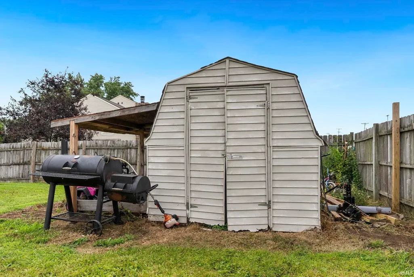
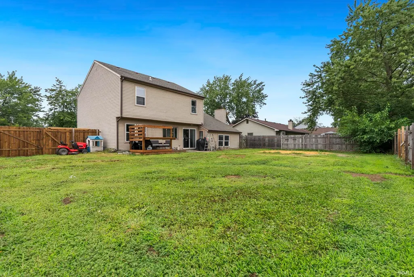
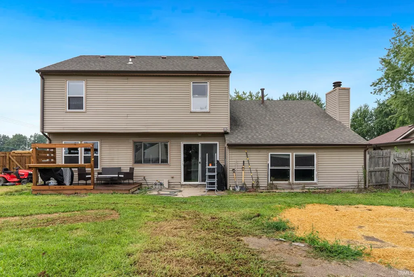
If you have outgrown your current home and are seeking additional space, this property offers an excellent opportunity. The main level features a living room, formal dining room, and a generous family room with a fireplace. The kitchen opens directly to the family room, allowing for comfortable everyday living and easy entertaining, and includes new appliances and butcher block countertops. A laundry room and half bathroom are also conveniently located on the main level. Upstairs, the home offers five spacious bedrooms. If five bedrooms are not needed, the large room over the garage provides excellent flexibility and may serve as a home office, playroom, recreation room, or additional living space. The primary bedroom includes a private bathroom with a new walk-in shower currently being installed. The remaining bedrooms share the second full bathroom. The large fenced backyard provides abundant potential for creating a personalized outdoor retreat. With thoughtful updates and care, this property could become a wonderful dream home. Major improvements already include an eight-year-old roof, as well as a new furnace and air-conditioning system, offering added peace of mind. This home currently has an assumable mortgage. Buyers using a VA loan may have the opportunity to assume the mortgage at 5.5%, subject to applicable lender requirements and approval. Conveniently located near shopping, schools, and healthcare services, this property offers both space and accessibility in a desirable location. Schedule your private tour today.
| Elementary School | Middle School | High School |
|---|---|---|
| Glenwood Park Elementary School | Blackhawk Middle School | Snider High School |
| Price History | |
|---|---|
| 8/11/2026 | Listed $265,000 |
| 9/9/2026 | 2$259,900 |
General Features
| Sewer | City |
|---|---|
| Heating | Gas |
| Kitchen Level | Main |
| Cooling | Central Air |
| Laundry Y/N | Main |
| Fireplaces | Yes |
| Garage | Attached |
| Amenities | Detector-Carbon Monoxide,Dryer Hook Up Electric,Garage Door Opener,Garage Utilities |
| Status | Active |
| Full Baths | 2 |
| Half Baths | 1 |
| Bathrooms | 3 |
| Year Built | 1979 |
| New Construction | No |
| Subdivision | Willshire Estates |
| Style | Two Story |
| Township | St Joe |
| Class | RESIDENTIAL |
| Type | Site-Built Home |
| Age | 47 |
| FIPS Code | 18003 |
| Associated Document Count | 2 |
| REO | No |
| Status | Active |
| Auction Y/N | No |
| Dining Room Level | Main |
| Annual Taxes | 2004.24 |
| Area | Allen County |
| High School | Snider |
| City | Fort Wayne |
| School District | Fort Wayne Community |
| Assoc. Dues Frequency | Not Applicable |
| Energy Efficient | HVAC |
| Total Sq Ft | 2184 |
| Elementary School | Glenwood Park |
| Middle School | Blackhawk |
| Legal Description | Willshire Estates Sec II Lot 76 |
| Virtual Tour | https://www.propertypanorama.com/instaview/irmls/202632586 |
| Agent First Name | Melissa |
| Agent Last Name | Little |
| DOM | 29 |
| Tax Year | 2026 |
Interior Features
| Basement | Slab |
|---|---|
| Fireplace(s) | 1 |
| Kitchen Length | 14 |
| Kitchen Width | 13 |
| Beds | 5 |
| Total Rooms | 10 |
| Dining Room Length | 14 |
| Dining Room Width | 12 |
| Fireplace | Family Rm |
| Family Room Width | 16 |
| Living Room Width | 14 |
| Family Room Length | 19 |
| Living Room Length | 17 |
| Full Baths Upper | 2 |
| Total Finished SqFt | 2184 |
| Basement Y/N | No |
| Above Grade Bedrooms | 5 |
| Half Baths Main | 1 |
| 1st Bedroom Level | Upper |
| 1st Bedroom Width | 13 |
| 2nd Bedroom Length | 13 |
| 2nd Bedroom Level | Upper |
| 2nd Bedroom Width | 12 |
| 3rd Bedroom Length | 12 |
| 3rd Bedroom Level | Upper |
| 3rd Bedroom Width | 12 |
| 4th Bedroom Length | 13 |
| 4th Bedroom Level | Upper |
| 4th Bedroom Width | 9 |
| 5th Bedroom Length | 13 |
| 5th Bedroom Level | Upper |
| 5th Bedroom Width | 12 |
| Above Grade Finished SqFt | 2184 |
| Living/Great Rm Level | Main |
| Basement Material | Poured Concrete |
Exterior Features
| Exterior | Vinyl |
|---|---|
| Driveway | Concrete,Gravel |
| Pool | No |
| Garage Length | 23 |
| Garage Width | 20 |
| Lot Size Area | 13125 |
| Lot Dimensions | 105X125 |
| Lot Description | Corner |
| Garage SqFt | 460 |
| Approx. Lot Size Acres | 0.3 |
| Garage Capacity | 2 |
| Waterfront Y/N | No |
| Garage Y/N | Yes |
Amenities
- Foreclosure
- Views
- New Construction
- Adult 55+
- Lease To Own
- No HOA Fees
- Furnished
- Primary On Main
- Air Conditioning
- Seller Finance
- Green
- Fixer Upper
- Horse
- Golf
- Fireplace
- Deck
- Garage
- Basement
- Pool
 IDX information is provided exclusively for consumers personal, non-commercial use and may not be used for any purpose other than to identify prospective properties consumers may be interested in purchasing. Data is deemed reliable but is not guaranteed accurate by the MLS. IDX information is provided by the Indiana Regional MLS.
Information last updated on September 13, 2026 4:48 PM UTC
IDX information is provided exclusively for consumers personal, non-commercial use and may not be used for any purpose other than to identify prospective properties consumers may be interested in purchasing. Data is deemed reliable but is not guaranteed accurate by the MLS. IDX information is provided by the Indiana Regional MLS.
Information last updated on September 13, 2026 4:48 PM UTC
Property vs Single Family Average in 46815
Price
Taxes
Year Built
Visits
