
Waterfront - New Construction - Primary on Main
Address
819 Catesby Court, Fort Wayne, IN
Price
$ 331,585
Property Attributes
- MLS#202635180
- TypeSingle Family
- Listing Status Active
- CountyALLEN
- CityFort Wayne
- AreaAboite
- NeighborhoodSignal Ridge
- Zip46818
- StyleTraditional
- Year Built2026
- Taxes$ 43
- Price$ 331,585
- Bedrooms4
- Full Bathrooms2
- Half Bathrooms0
- Sqr Footage1771
- Lot Size0.308 Acres
Data Source:
Indiana Regional MLS (IRMLS)
Property Description
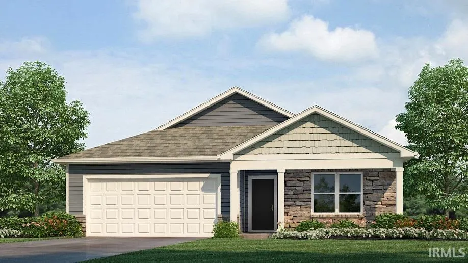
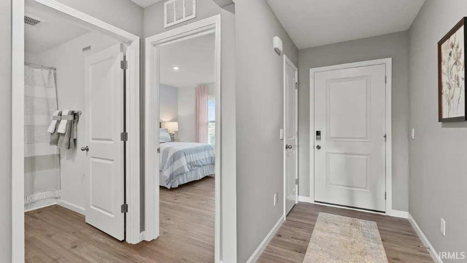
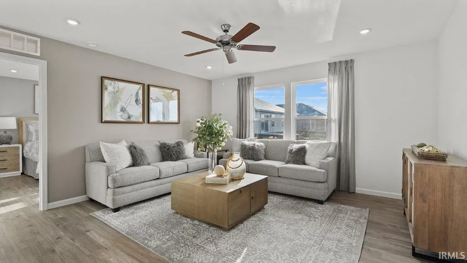
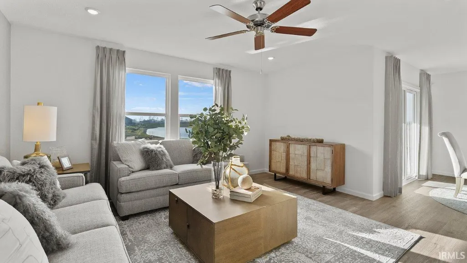
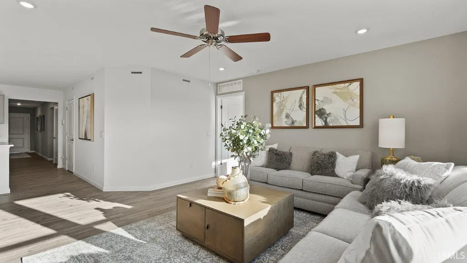
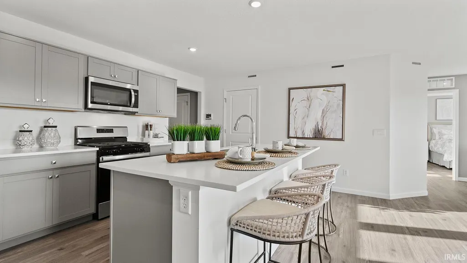
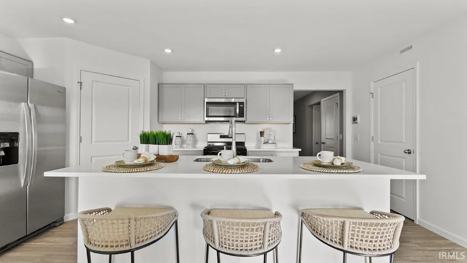
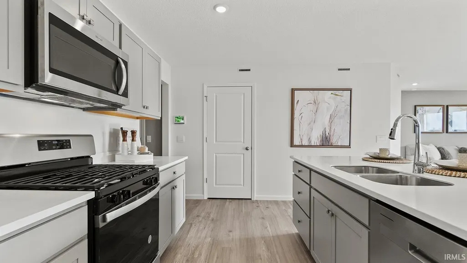
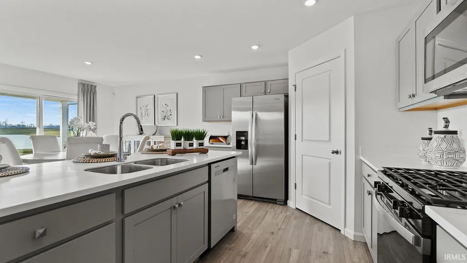
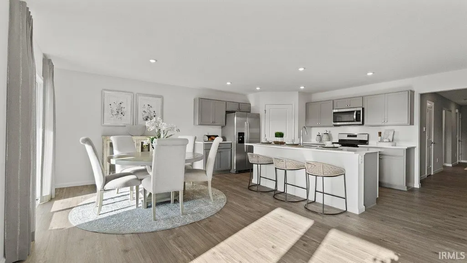
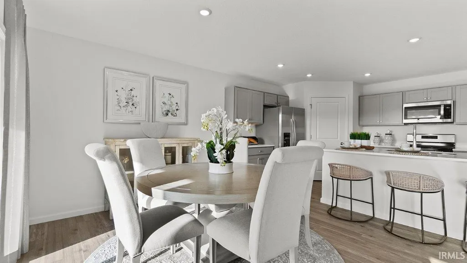
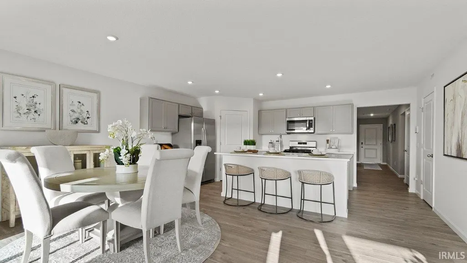
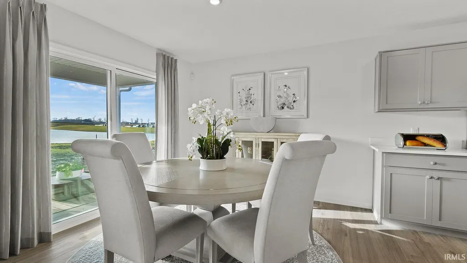
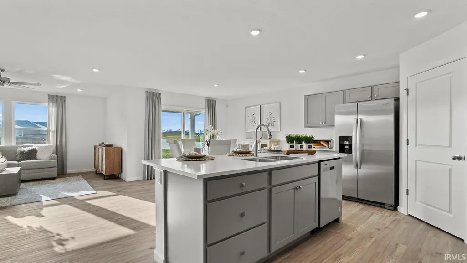
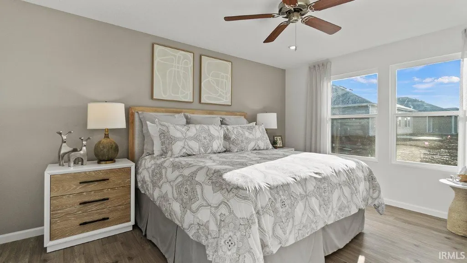
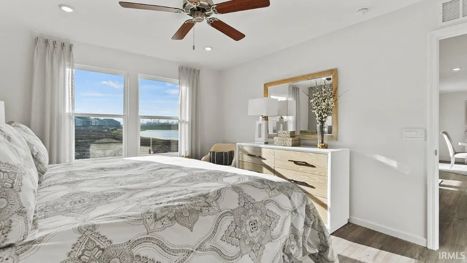
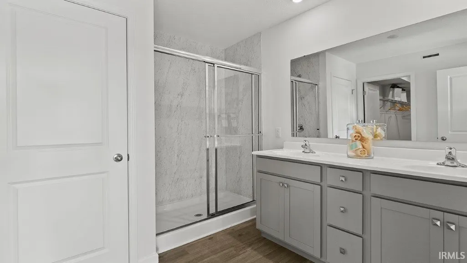
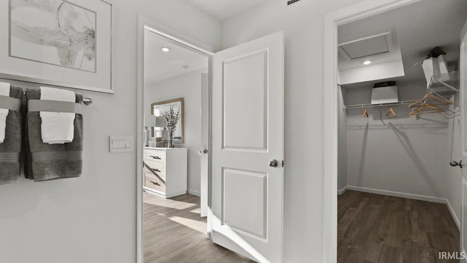
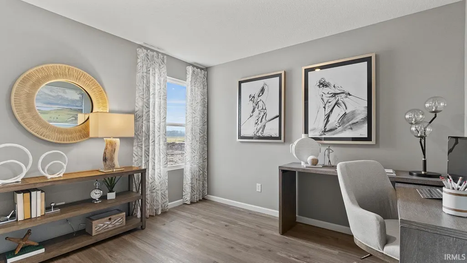
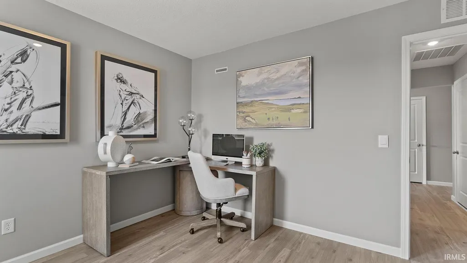
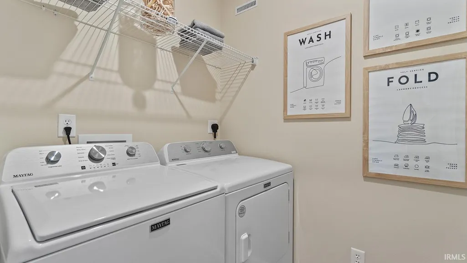
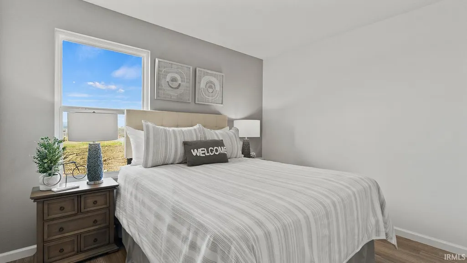
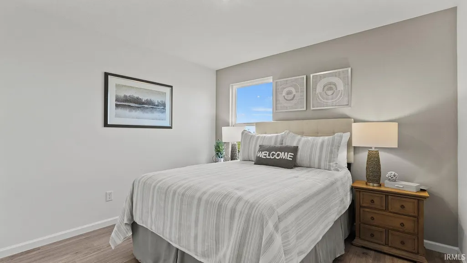
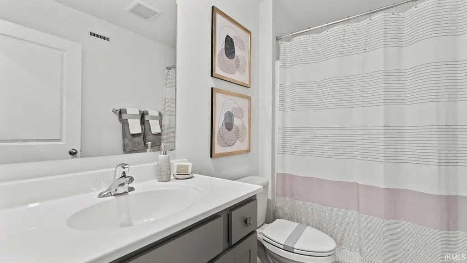
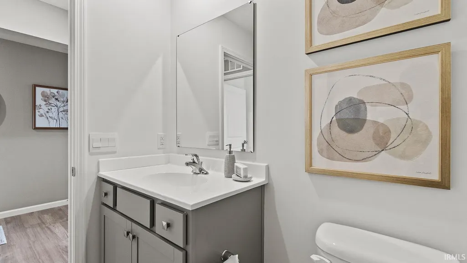
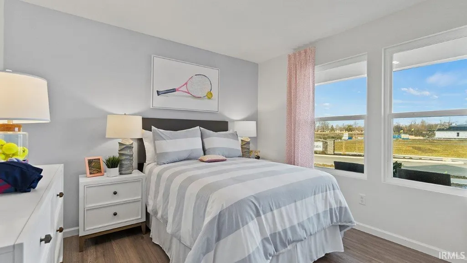
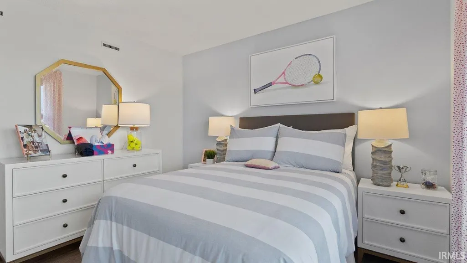
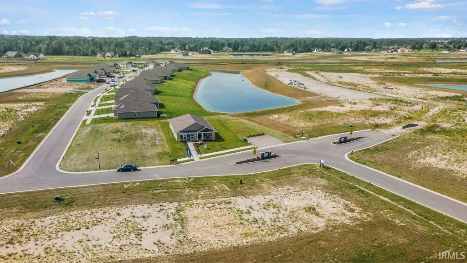
Check out 819 Catesby Court in Southwest Fort Waynea charming new villa home in Estates at Signal Ridge. This home sits on a cul-de-sac homesite with a pond view! Step inside this 1,771-square-foot home and find four spacious bedrooms and two full baths. At the front of the home, two secondary bedrooms share a hallway bath. A third bedroom is positioned near the laundry area and garage entry. The open living area connects the great room, dining nook, and kitchen for effortless flow and flexibility. In the kitchen, youll find everything you need and moresarsaparilla shaker style cabinets, lyra quartz countertops, calacatta empire ceramic tile backsplash, Whirlpool stainless steel appliances, and a generous island with a built-in sink and dishwasher. The layout is perfect for prepping meals or catching up with loved ones while cooking. A walk-in pantry gives you the space to stay stocked and organized. Your owners suite is tucked in the rear of the home, creating a private getaway. The bath includes a double-sink vanity, cultured white marble countertops, a walk-in shower, and a huge walk-in closet with plenty of room for storage and comfort. Come see why Estates at Signal Ridge is one of Fort Waynes favorite neighborhoods! This new construction home is slated to be tentatively completed by November 4, 2026 provided there are no delays for seen or unforeseen reasons, with weather permitting. Ask about builder closing incentives with preferred lender. Photos representative of plan only and may vary as built. The following images are of a similar property and the rooms are staged with furnishings and possible wall paint colors that will not be present in the home.
| Elementary School | Middle School | High School |
|---|---|---|
| Deer Ridge Elementary School | Woodside Middle School | Homestead High School |
| Price History | |
|---|---|
| 8/27/2026 | Listed $331,585 |
General Features
| Sewer | City |
|---|---|
| Heating | Gas,Forced Air |
| Kitchen Level | Main |
| Cooling | Central Air |
| Laundry Y/N | Main |
| Fireplaces | No |
| Garage | Attached |
| Amenities | 1st Bdrm En Suite,Closet(s) Walk-in,Disposal,Dryer Hook Up Electric,Eat-In Kitchen,Foyer Entry,Home Warranty Included,Kitchen Island,Open Floor Plan,Wiring-Smart Home,Stand Up Shower,Tub/Shower Combi |
| Status | Active |
| Full Baths | 2 |
| Bathrooms | 2 |
| Year Built | 2026 |
| New Construction | Spec |
| Subdivision | Signal Ridge |
| Style | One Story |
| Township | Aboite |
| Class | RESIDENTIAL |
| Type | Site-Built Home |
| Lot Number | 33 |
| FIPS Code | 18003 |
| Associated Document Count | 3 |
| REO | No |
| Status | Active |
| Auction Y/N | No |
| Dining Room Level | Main |
| Annual Taxes | 43.42 |
| Area | Allen County |
| Location | City/Town/Suburb |
| High School | Homestead |
| City | Fort Wayne |
| School District | MSD of Southwest Allen Cnty |
| Assoc. Dues Frequency | Annually |
| Assoc. Restrictions Y/N | Yes |
| HOA Fees $ | 450 |
| Other Fee Description | Landscaping Maintenance,Mowing,and Snow Removal |
| Other Fees $ | 144 |
| Other Fees Frequency | Monthly |
| Architectural Style | Traditional |
| Total Sq Ft | 1771 |
| Elementary School | Deer Ridge |
| Middle School | Woodside |
| Legal Description | The Estates At Signal Ridge Lot 33 |
| Branded Virtual Tour | https://www.youtube.com/watch?v=63oWQyOajXU |
| Virtual Tour | https://www.zillow.com/view-imx/38cc44b9-34a4-464d-bf39-9822d3c32aac?wl=true&setAttribution=mls&initialViewType=pano |
| Agent First Name | Jihan Rachel |
| Agent Last Name | Brooks |
| DOM | 13 |
| Tax Year | 2026 |
| PROPOSED FINANCING | Cash,Conventional,FHA,VA |
Interior Features
| Basement | Slab |
|---|---|
| Flooring | Carpet,Vinyl |
| Kitchen Length | 11 |
| Laundry Room Width | 7 |
| Laundry Room Length | 6 |
| Kitchen Width | 13 |
| Beds | 4 |
| Total Rooms | 7 |
| Dining Room Length | 10 |
| Dining Room Width | 11 |
| Fireplace | None |
| Living Room Width | 14 |
| Living Room Length | 14 |
| Full Baths Main | 2 |
| Total Finished SqFt | 1771 |
| Basement Y/N | No |
| Above Grade Bedrooms | 4 |
| 1st Bedroom Level | Main |
| 1st Bedroom Width | 12 |
| 2nd Bedroom Length | 11 |
| 2nd Bedroom Level | Main |
| 2nd Bedroom Width | 10 |
| 3rd Bedroom Length | 11 |
| 3rd Bedroom Level | Main |
| 3rd Bedroom Width | 10 |
| 4th Bedroom Length | 10 |
| 4th Bedroom Level | Main |
| 4th Bedroom Width | 11 |
| Above Grade Finished SqFt | 1771 |
| Living/Great Rm Level | Main |
| Main Level SqFt | 1771 |
| Basement Material | Poured Concrete |
Exterior Features
| Exterior | Stone,Vinyl |
|---|---|
| Driveway | Concrete |
| Pool | No |
| Waterfront | Pond |
| Garage Length | 22 |
| Garage Width | 20 |
| Lot Size Area | 13416 |
| Lot Dimensions | 150 x 150 x 68.92+68.92 x 39.2 |
| Lot Description | Level |
| Fence | None |
| Garage SqFt | 440 |
| Water Features | None |
| Approx. Lot Size Acres | 0.308 |
| Garage Capacity | 2 |
| Off Street Parking Y/N | Yes |
| ROOF MATERIAL | Dimensional Shingles |
| Waterfront Y/N | Yes |
| Garage Y/N | Yes |
Amenities
- Foreclosure
- Views
- New Construction
- Adult 55+
- Lease To Own
- No HOA Fees
- Furnished
- Primary On Main
- Air Conditioning
- Seller Finance
- Green
- Fixer Upper
- Horse
- Golf
- Fireplace
- Deck
- Garage
- Basement
- Pool
 IDX information is provided exclusively for consumers personal, non-commercial use and may not be used for any purpose other than to identify prospective properties consumers may be interested in purchasing. Data is deemed reliable but is not guaranteed accurate by the MLS. IDX information is provided by the Indiana Regional MLS.
Information last updated on September 13, 2026 4:48 PM UTC
IDX information is provided exclusively for consumers personal, non-commercial use and may not be used for any purpose other than to identify prospective properties consumers may be interested in purchasing. Data is deemed reliable but is not guaranteed accurate by the MLS. IDX information is provided by the Indiana Regional MLS.
Information last updated on September 13, 2026 4:48 PM UTC
Property vs Single Family Average in 46818
Price
Taxes
Year Built
Visits
In The Neighborhood
New Construction
Fort Wayne
$ 315,405
- Type
- Single Family
Listed by Jihan Rachel Brooks of DRH Realty of Indiana, LLC
