
Waterfront - Primary on Main
Address
910 Calverton Court, Fort Wayne, IN
Price
$ 479,900
Property Attributes
- MLS#202637947
- TypeSingle Family
- Listing Status Active
- CountyALLEN
- CityFort Wayne
- AreaWashington
- NeighborhoodWoodland Lake
- Zip46825
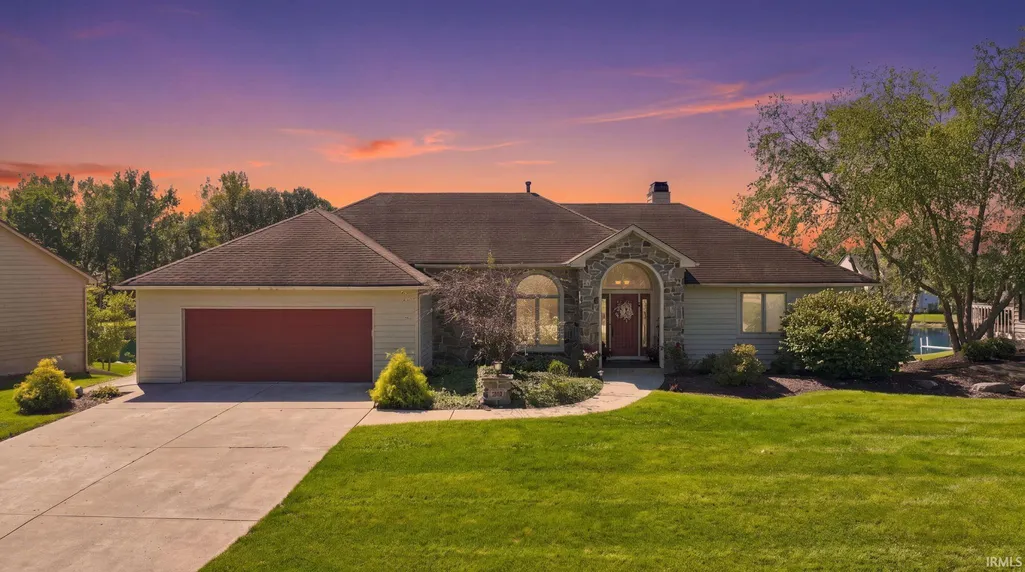
- StyleWalkout Ranch
- Year Built1992
- Taxes$ 4856
- Price$ 479,900
- Bedrooms3
- Full Bathrooms2
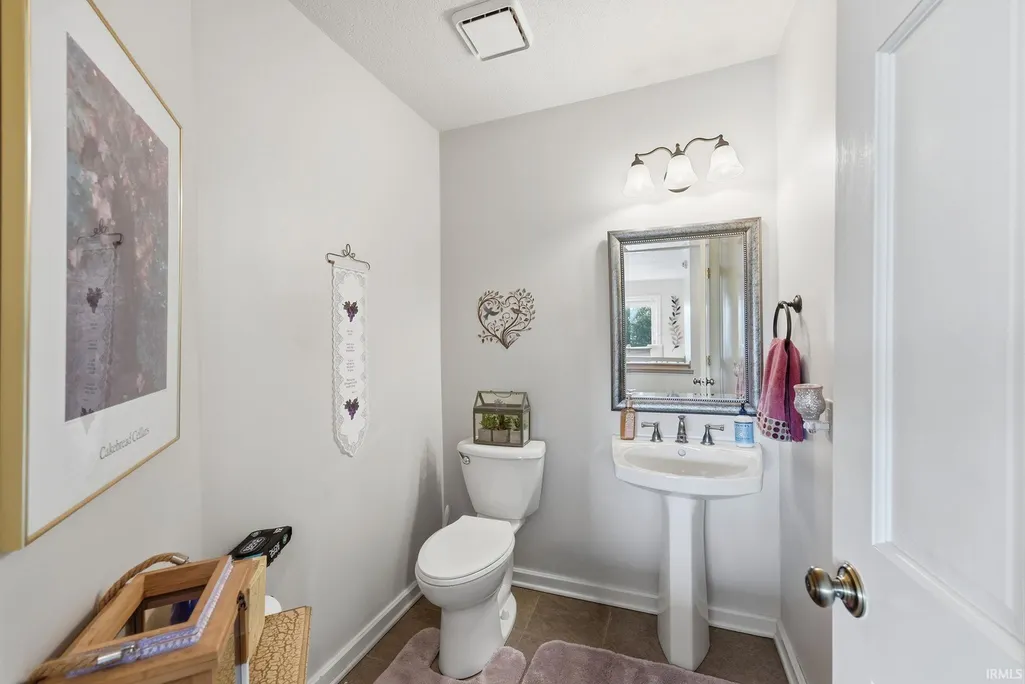
- Half Bathrooms1
- Sqr Footage4108
- Lot Size0.27 Acres
Data Source:
Indiana Regional MLS (IRMLS)
Property Description
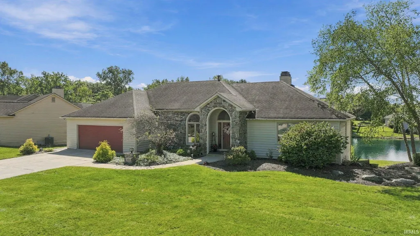
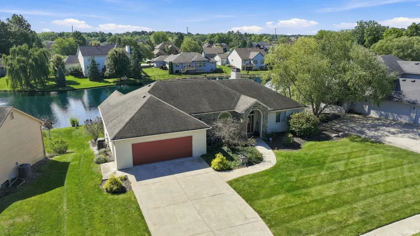
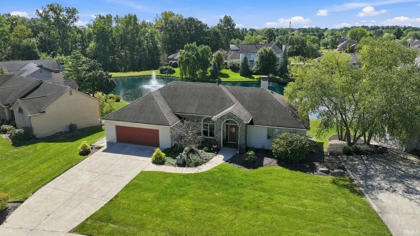
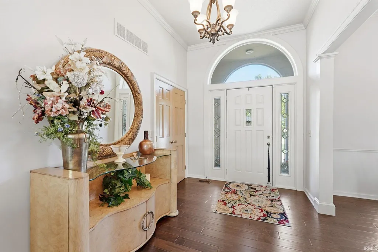
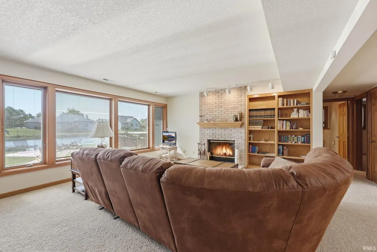
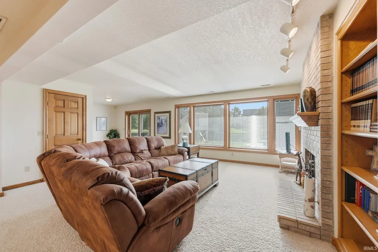
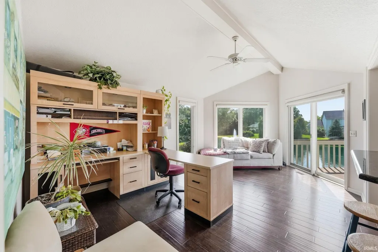
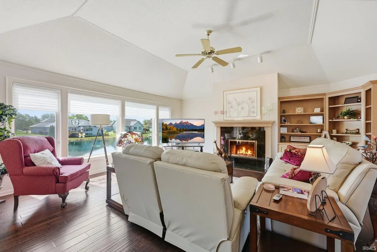
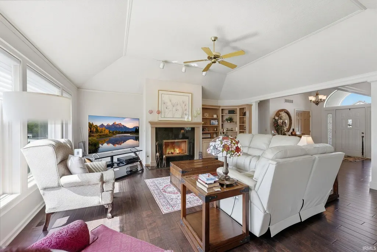
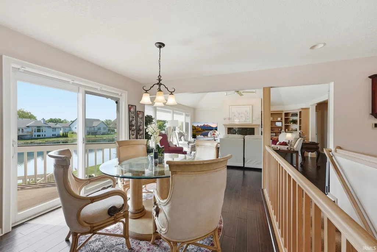
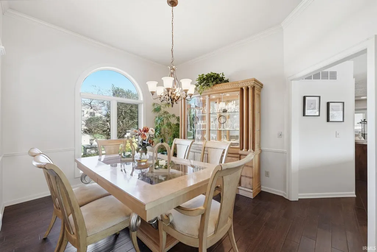
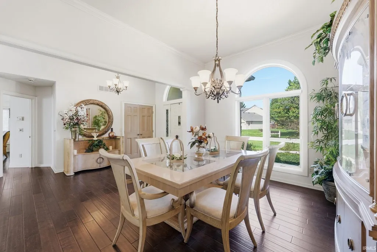
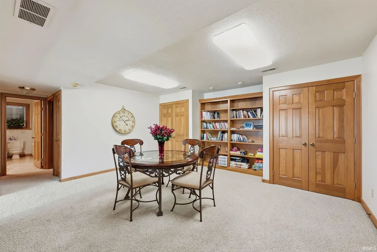
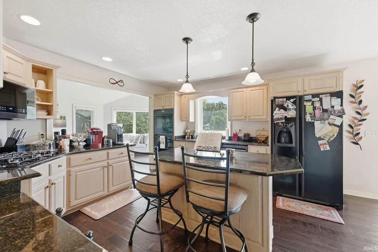
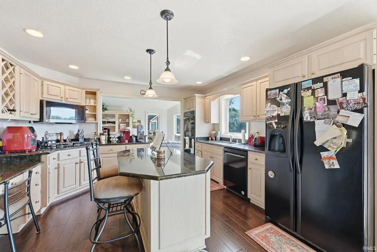
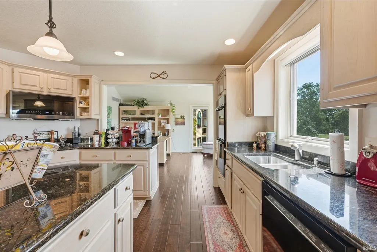
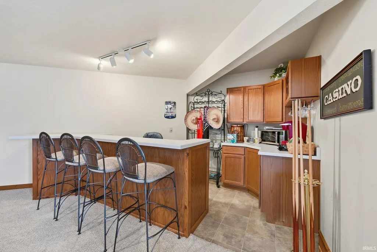
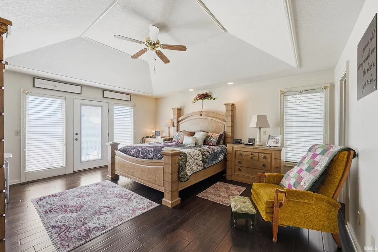
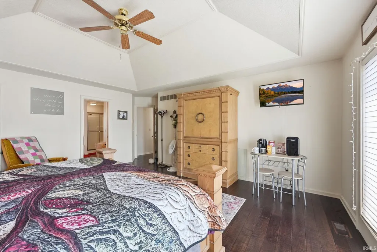
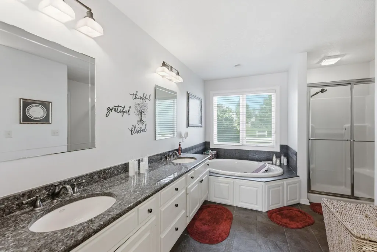
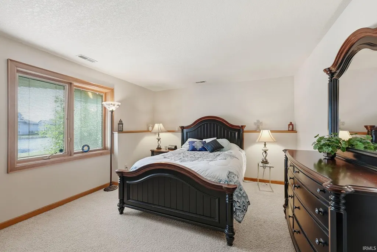
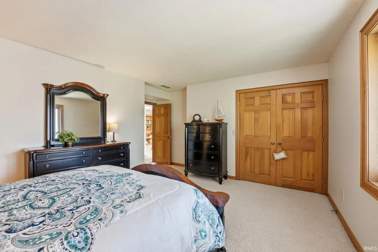
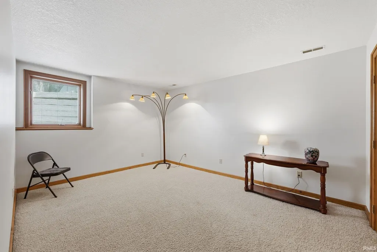
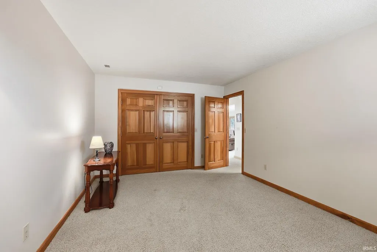
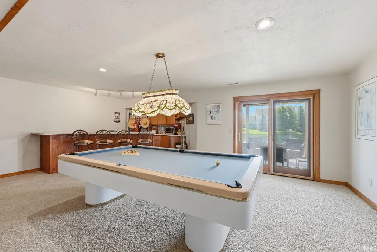
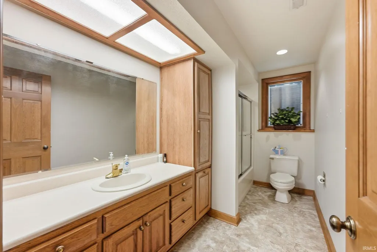
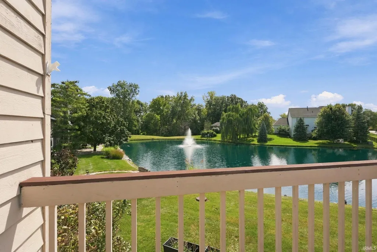
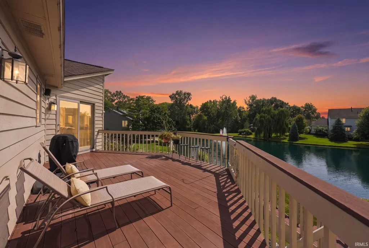
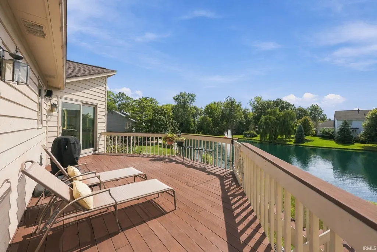
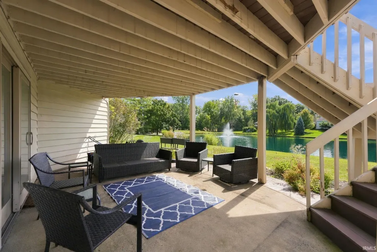
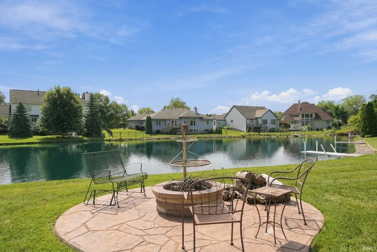
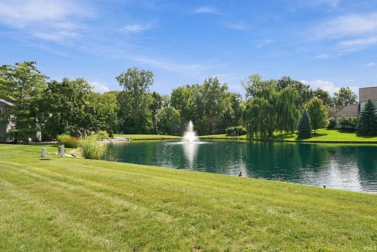
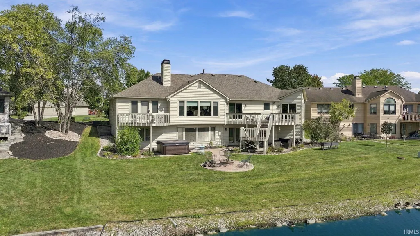
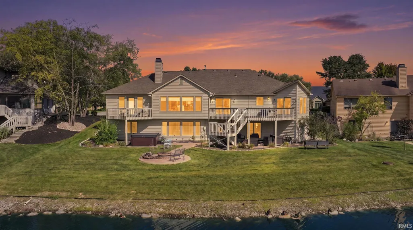
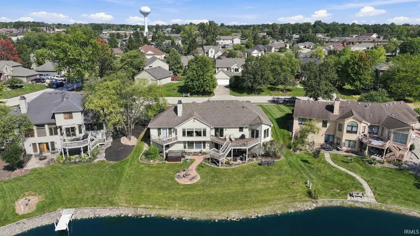
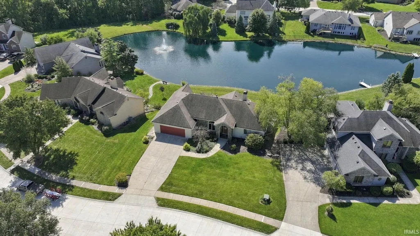
Welcome home to this immaculate property in the highly desired Woodland Lake neighborhood. Tucked between three major roadways yet still secluded, Woodland Lake offers large lots, seven lakes, spacious custom homes, mature trees, walking trails, a pool, and a genuine sense of community. It's been rated among the top five places to live in Fort Wayne. Inside, hardwood plank flooring and high-end finishes run throughout the main level, with like-new carpet below. The main-floor master suite includes a large walk-in closet and a spa-like bath finished with blue pearl granite countertops, a Jack-and-Jill vanity, and Ardesia black ceramic tile on the floors and tub surround. The living room's large windows fill the space with natural light, framed by a fireplace with Verde Ubatuba granite surround and hearth. A sliding door leads to the deck. The kitchen carries the same Verde Ubatuba granite paired with custom cabinetry, and just off it sits a spacious office with its own walkout porch and water views. Downstairs, the finished lower level offers a walkout patio, wet bar, recreation room, two generously sized bedrooms, a full bath, and abundant storage with two oversized utility closets.
| Elementary School | Middle School | High School |
|---|---|---|
| Lincoln Elementary School | Shawnee Middle School | Northrop High School |
| Price History | |
|---|---|
| 9/14/2026 | Listed $479,900 |
General Features
| Sewer | City |
|---|---|
| Heating | Gas,Forced Air |
| Kitchen Level | Main |
| Cooling | Central Air |
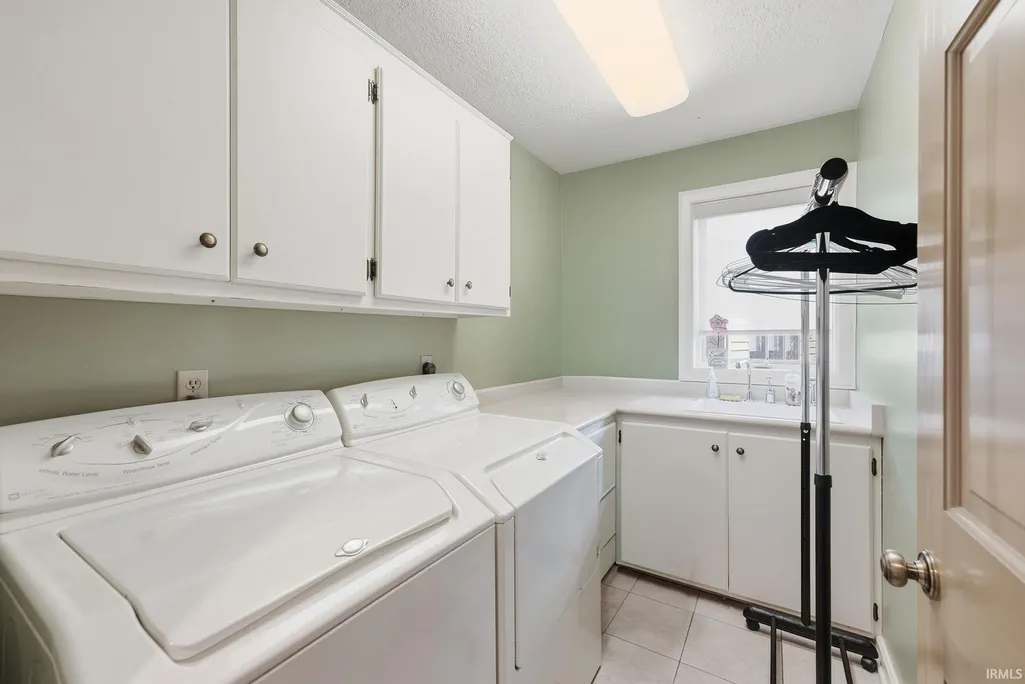
| Laundry Y/N | Main |
| Fireplaces | Yes |
| Garage | Attached |
| Amenities | 1st Bdrm En Suite,Balcony,Breakfast Bar,Ceiling Fan(s),Ceilings-Vaulted,Countertops-Stone,Crown Molding,Deck Open,Deck on Waterfront,Detector-Smoke,Disposal,Dryer Hook Up Gas/Elec,Eat-In Kitchen,Foye |
| Status | Active |
| Full Baths | 2 |
| Half Baths | 1 |
| Bathrooms | 3 |
| Year Built | 1992 |
| New Construction | No |
| Subdivision | Woodland Lake |
| Style | One Story |
| Township | Washington |
| Class | RESIDENTIAL |
| Type | Site-Built Home |
| Age | 34 |
| Lot Number | 89 |
| FIPS Code | 18003 |
| Associated Document Count | 6 |
| REO | No |
| Status | Active |
| Auction Y/N | No |
| Common Amenities | Sidewalks |
| Dining Room Level | Main |
| Annual Taxes | 4856.24 |
| Area | Allen County |
| High School | Northrop |
| City | Fort Wayne |
| School District | Fort Wayne Community |
| Assoc. Dues Frequency | Annually |
| HOA Fees $ | 595 |
| Architectural Style | Walkout Ranch |
| Total Sq Ft | 4108 |
| Elementary School | Lincoln |
| Middle School | Shawnee |
| Legal Description | 5-1-1-358 WOODLAND LAKE SEC VI LOT 89 |
| Virtual Tour | https://listing.arthomephoto.com/sites/rppygvox/unbranded |
| Agent First Name | Todd |
| Agent Last Name | Stock |
| DOM | 4 |
| Tax Year | 2026 |
Interior Features
| Basement | Walk-Out Basement |
|---|---|
| Fireplace(s) | 2 |
| Flooring | Hardwood Floors |
| Kitchen Length | 14 |
| Laundry Room Width | 5 |
| Laundry Room Length | 8 |
| Kitchen Width | 10 |
| Beds | 3 |
| Total Rooms | 10 |
| Dining Room Length | 14 |
| Dining Room Width | 11 |
| Breakfast Room Length | 14 |
| Breakfast Room Width | 10 |
| Fireplace | Family Rm,Basement |
| Family Room Width | 17 |
| Living Room Width | 19 |
| Den Length | 19 |
| Den Width | 11 |
| Family Room Length | 28 |
| Living Room Length | 19 |
| Full Baths Main | 1 |
| Total Finished SqFt | 4108 |
| Basement Y/N | Yes |
| Above Grade Bedrooms | 1 |
| Below Grade Baths | 1 |
| Below Grade Bedrooms | 2 |
| Full Baths Below Grade | 1 |
| Half Baths Main | 1 |
| 1st Bedroom Level | Main |
| 1st Bedroom Width | 16 |
| 2nd Bedroom Length | 12 |
| 2nd Bedroom Level | Basement |
| 2nd Bedroom Width | 17 |
| 3rd Bedroom Length | 12 |
| 3rd Bedroom Level | Basement |
| 3rd Bedroom Width | 17 |
| Above Grade Finished SqFt | 2074 |
| Below Grade Finished SqFt | 2034 |
| Living/Great Rm Level | Main |
| Rec Room Length | 26 |
| Rec Room Level | Basement |
| Rec Room Width | 17 |
Exterior Features
| Exterior | Stone,Wood |
|---|---|
| Driveway | Concrete |
| Pool | Yes |
| Waterfront | Pond |
| Pool Type | Association |
| Garage Length | 25 |
| Garage Width | 23 |
| Lot Size Area | 11830 |
| Lot Dimensions | 91X130 |
| Lot Description | Cul-De-Sac,Partially Wooded,Waterfront,Lake,Water View |
| Garage SqFt | 575 |
| Water Features | Walk to Lake Access |
| Water Name | Woodland Lake |
| Approx. Lot Size Acres | 0.27 |
| Garage Capacity | 2 |
| Off Street Parking Y/N | Yes |
| ROOF MATERIAL | Shingle |
| Waterfront Y/N | Yes |
| Garage Y/N | Yes |
Amenities
- Foreclosure
- Views
- New Construction
- Adult 55+
- Lease To Own
- No HOA Fees
- Furnished
- Primary On Main
- Air Conditioning
- Seller Finance
- Green
- Fixer Upper
- Horse
- Golf
- Fireplace
- Deck
- Garage
- Basement
- Pool
 IDX information is provided exclusively for consumers personal, non-commercial use and may not be used for any purpose other than to identify prospective properties consumers may be interested in purchasing. Data is deemed reliable but is not guaranteed accurate by the MLS. IDX information is provided by the Indiana Regional MLS.
Information last updated on September 15, 2026 6:13 PM UTC
IDX information is provided exclusively for consumers personal, non-commercial use and may not be used for any purpose other than to identify prospective properties consumers may be interested in purchasing. Data is deemed reliable but is not guaranteed accurate by the MLS. IDX information is provided by the Indiana Regional MLS.
Information last updated on September 15, 2026 6:13 PM UTC
Property vs Single Family Average in 46825
Price
Taxes
Year Built
Visits
