
Waterfront - Golf Course - Primary on Main
Address
10664 Chestnut Creek Boulevard, Fort Wayne, IN
Price
$ 949,900
Property Attributes
- MLS#202627489
- TypeSingle Family
- Listing Status Active
- CountyALLEN
- CityFort Wayne
- AreaAboite
- NeighborhoodChestnut Creek
- Zip46814
- StyleTraditional
- Year Built2024
- Taxes$ 6897
- Price$ 949,900
- Bedrooms6
- Full Bathrooms4
- Half Bathrooms1
- Sqr Footage4312
- Lot Size0.49 Acres
Data Source:
Indiana Regional MLS (IRMLS)
Property Description
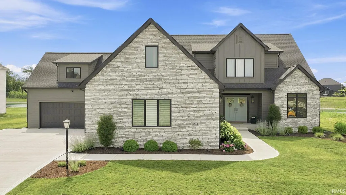
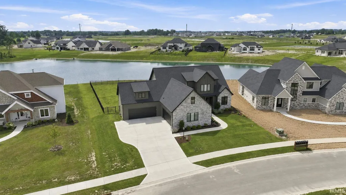
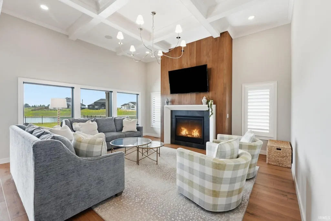
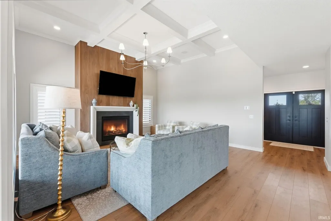
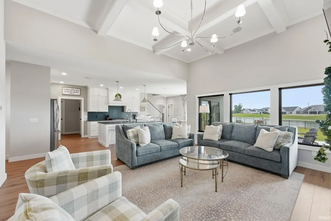
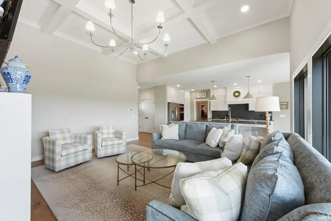
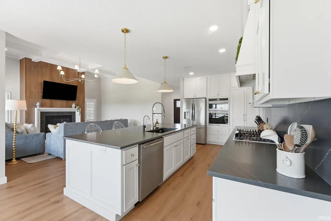
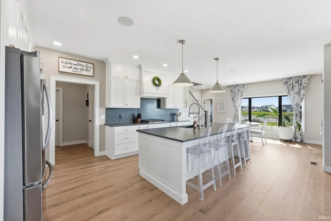
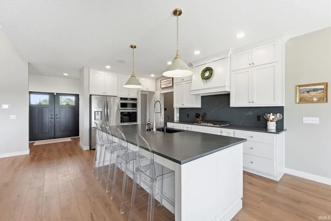
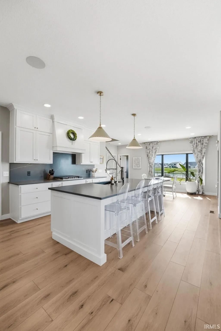
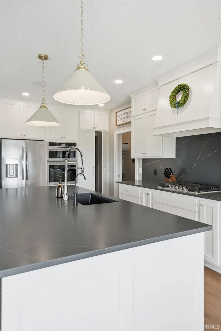
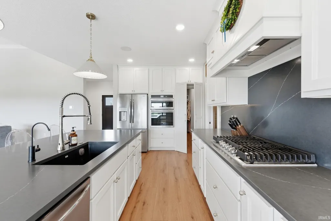
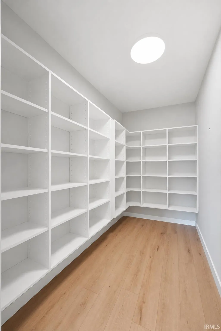
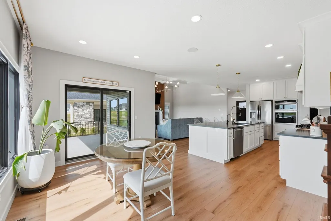
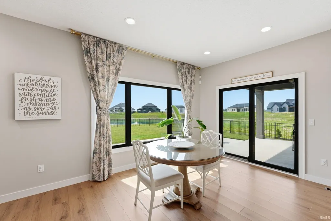
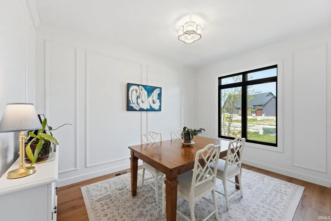
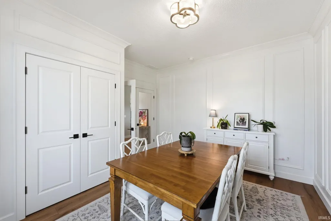
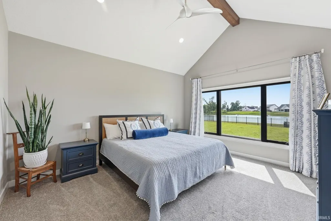
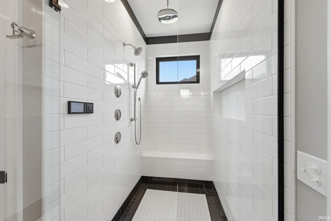
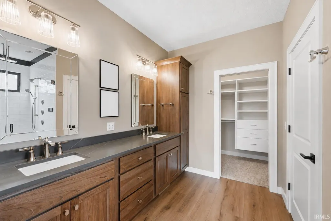
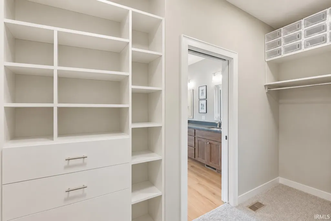
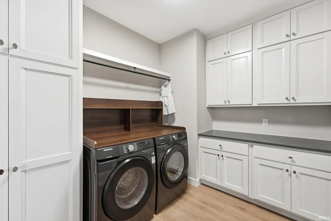
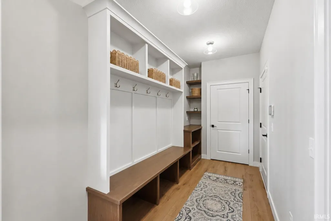
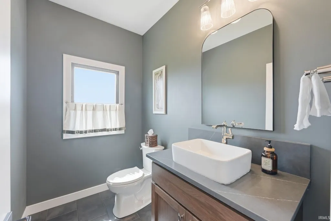
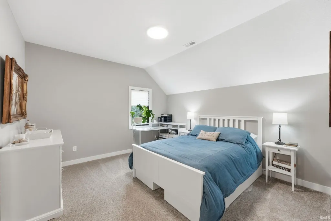
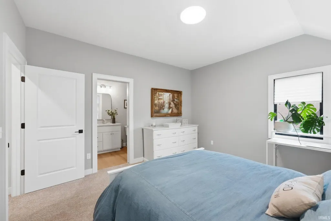
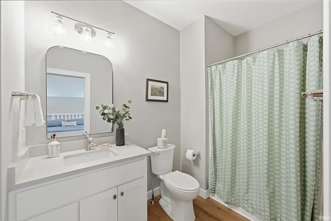
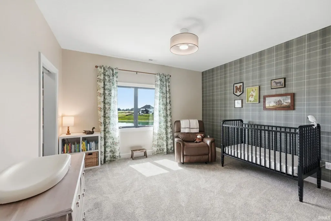
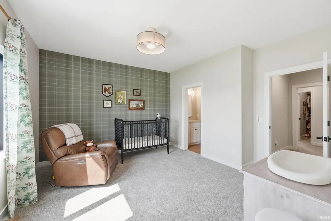
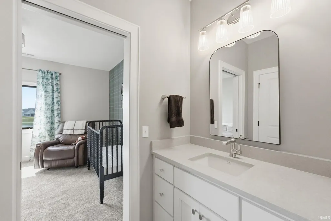
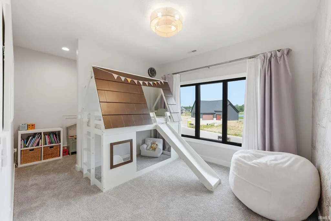
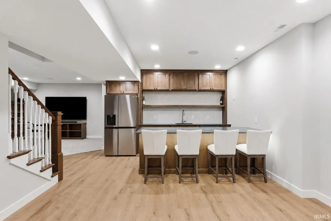
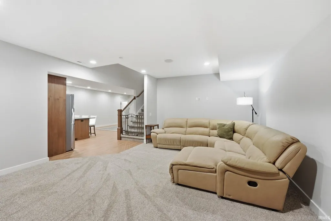
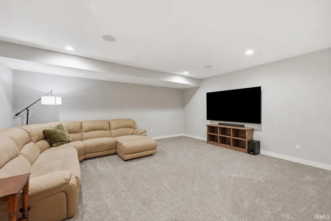
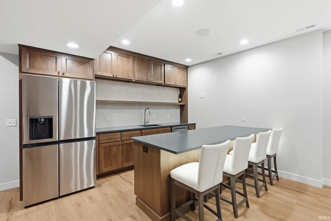
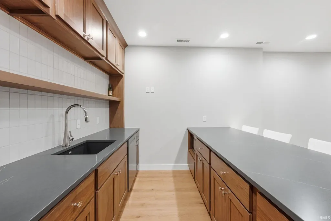
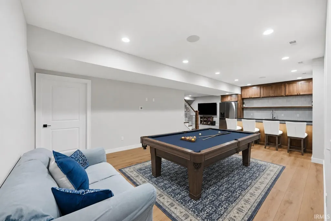
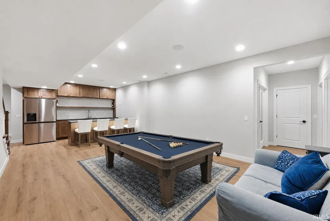
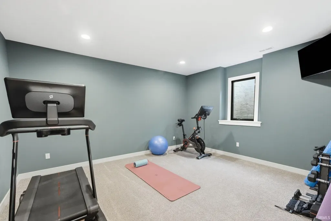
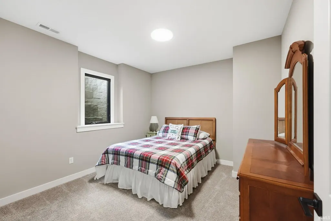
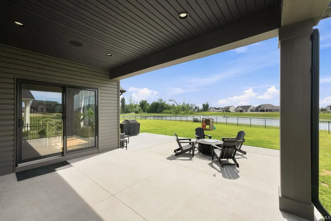
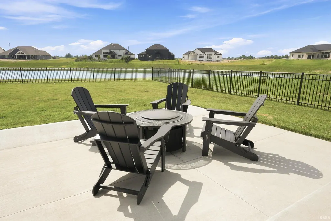
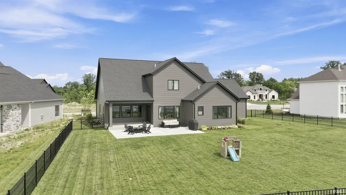
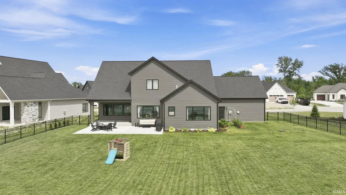
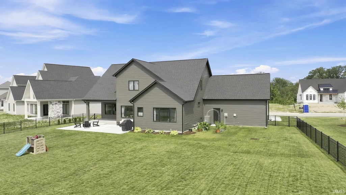
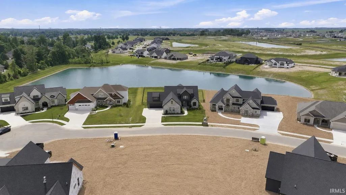
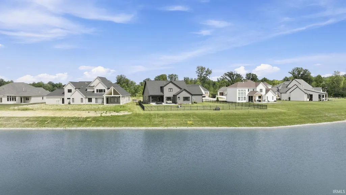
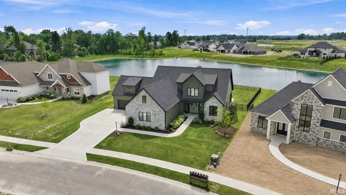
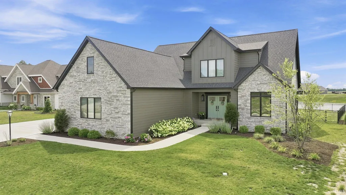
An exceptional opportunity to own this better than new, just two-year-old, 6 bedroom custom home in the highly desirable Chestnut Creek community within the Homestead School District! Perfectly positioned on nearly a 1/2 acre pond lot, the property enjoys one of the best water views in the neighborhood. From the moment you arrive, the curb appeal & expansive 4 car garage set the tone. A welcoming foyer is flanked by a versatile den or formal dining room before opening to a stunning great room featuring a 12 coffered ceiling, beautiful fireplace, plantation shutters, & walls of windows that fill the home with natural light. Luxury vinyl plank flooring flows throughout the main level. The chefs kitchen showcases custom soft-close cabinetry, an oversized island, quartz countertops, full-height quartz backsplash, Frigidaire Gallery appliances, RO to the kitchen sink & fridge, & an incredible hidden walk-in pantry with custom organization. The adjoining breakfast nook overlooks the water & opens to the covered patio. The main level primary suite offers a vaulted ceiling, peaceful pond views, & an en-suite with dual quartz vanities, a tiled WiFi-enabled smart shower, & a custom walk-in closet with direct access to the laundry room. A mudroom with built-in lockers & powder bath complete the main level. Upstairs, a guest suite enjoys a private en-suite bath, while two additional bedrooms share a Jack & Jill bath. There is also the opportunity to create walk-in attic storage. The finished lower level features two spacious recreation areas centered around a custom wet bar with cabinetry, floating shelves, quartz countertops, tiled backsplash, & a full-size refrigerator. Two additional bedrooms provide outstanding flexibility, with one currently serving as a recreation room. The unfinished storage area houses the tankless water heater, 3-zone HVAC system, & whole-house Rabb water filtration system. The home also features a built-in 3-zone Sonos surround sound system. Outside, enjoy the covered & extended patio while overlooking the massive fenced backyard & pond. Spanning nearly 1,300 square feet, the 4 car garage offers incredible space for vehicles, recreational equipment, storage, or even a future golf simulator! Chestnut Creek offers a premier location just minutes from award-winning schools, shopping, dining, & I-69. Combining exceptional craftsmanship & thoughtful design in an outstanding setting, this home truly stands apart!
| Elementary School | Middle School | High School |
|---|---|---|
| Whispering Meadows Elementary School | Woodside Middle School | Homestead High School |
| Price History | |
|---|---|
| 7/10/2026 | Listed $949,900 |
General Features
| Sewer | City |
|---|---|
| Heating | Gas,Forced Air |
| Kitchen Level | Main |
| Cooling | Central Air |
| Laundry Y/N | Main |
| Fireplaces | Yes |
| Garage | Attached |
| Amenities | 1st Bdrm En Suite,Alarm System-Security,Attic Pull Down Stairs,Attic Storage,Cable Ready,Ceiling-9+,Ceiling Fan(s),Closet(s) Walk-in,Countertops-Solid Surf,Detector-Smoke,Disposal,Dryer Hook Up Gas/E |
| Status | Active |
| Full Baths | 4 |
| Half Baths | 1 |
| Bathrooms | 5 |
| Year Built | 2024 |
| New Construction | No |
| Subdivision | Chestnut Creek |
| Style | Two Story |
| Township | Aboite |
| Class | RESIDENTIAL |
| Type | Site-Built Home |
| Age | 2 |
| Lot Number | 47 |
| FIPS Code | 18003 |
| Associated Document Count | 4 |
| REO | No |
| Status | Active |
| Auction Y/N | No |
| Common Amenities | Sidewalks |
| Annual Taxes | 6897.72 |
| Area | Allen County |
| Location | City/Town/Suburb |
| High School | Homestead |
| City | Fort Wayne |
| School District | MSD of Southwest Allen Cnty |
| Assoc. Dues Frequency | Annually |
| Assoc. Restrictions Y/N | Yes |
| HOA Fees $ | 650 |
| Architectural Style | Traditional |
| Total Sq Ft | 4694 |
| Elementary School | Whispering Meadows |
| Middle School | Woodside |
| Legal Description | Chestnut Creek Sec I Lot 47 |
| Virtual Tour | https://arthomephoto.aryeo.com/videos/019f4c34-6e9a-72e7-9942-45f4382a74a5 |
| Agent First Name | Evan |
| Agent Last Name | Riecke |
| DOM | 61 |
| Tax Year | 2026 |
| PROPOSED FINANCING | Cash,Contract,Conventional,FHA |
Interior Features
| Basement | Full Basement,Finished |
|---|---|
| Fireplace(s) | 1 |
| Flooring | Carpet,Tile,Vinyl |
| Kitchen Length | 17 |
| Kitchen Width | 8 |
| Beds | 6 |
| Total Rooms | 14 |
| Breakfast Room Length | 14 |
| Breakfast Room Width | 12 |
| Fireplace | Living/Great Rm,Gas Log,One |
| Family Room Width | 17 |
| Living Room Width | 16 |
| Den Length | 13 |
| Den Width | 13 |
| Family Room Length | 19 |
| Living Room Length | 18 |
| Full Baths Main | 1 |
| Full Baths Upper | 2 |
| Total Finished SqFt | 4312 |
| Basement Y/N | Yes |
| Above Grade Bedrooms | 4 |
| Below Grade Baths | 1 |
| Below Grade Bedrooms | 2 |
| Full Baths Below Grade | 1 |
| Half Baths Main | 1 |
| 1st Bedroom Level | Main |
| 1st Bedroom Width | 13 |
| 2nd Bedroom Length | 14 |
| 2nd Bedroom Level | Upper |
| 2nd Bedroom Width | 12 |
| 3rd Bedroom Length | 17 |
| 3rd Bedroom Level | Upper |
| 3rd Bedroom Width | 11 |
| 4th Bedroom Length | 13 |
| 4th Bedroom Level | Upper |
| 4th Bedroom Width | 13 |
| 5th Bedroom Length | 13 |
| 5th Bedroom Level | Basement |
| 5th Bedroom Width | 11 |
| Above Grade Finished SqFt | 2849 |
| Below Grade Finished SqFt | 1463 |
| Below Grade Unfin. SqFt | 382 |
| Extra Room Description | Additional Living |
| Extra Room Length | 16 |
| Extra Room Level | Basement |
| Extra Room Width | 13 |
| Living/Great Rm Level | Main |
| Rec Room Length | 14 |
| Rec Room Level | Basement |
| Rec Room Width | 12 |
| Basement Material | Poured Concrete |
Exterior Features
| Exterior | Stone,Vinyl |
|---|---|
| Driveway | Concrete |
| Pool | No |
| Waterfront | Pond |
| Garage Length | 48 |
| Garage Width | 23 |
| Lot Size Area | 21344 |
| Lot Dimensions | 195x141 |
| Lot Description | Water View |
| Fence | Metal |
| Garage SqFt | 1104 |
| Water Features | None |
| Approx. Lot Size Acres | 0.49 |
| Garage Capacity | 4 |
| Off Street Parking Y/N | Yes |
| ROOF MATERIAL | Shingle |
| Waterfront Y/N | Yes |
| Garage Y/N | Yes |
Amenities
- Foreclosure
- Views
- New Construction
- Adult 55+
- Lease To Own
- No HOA Fees
- Furnished
- Primary On Main
- Air Conditioning
- Seller Finance
- Green
- Fixer Upper
- Horse
- Golf
- Fireplace
- Deck
- Garage
- Basement
- Pool
 IDX information is provided exclusively for consumers personal, non-commercial use and may not be used for any purpose other than to identify prospective properties consumers may be interested in purchasing. Data is deemed reliable but is not guaranteed accurate by the MLS. IDX information is provided by the Indiana Regional MLS.
Information last updated on September 13, 2026 4:48 PM UTC
IDX information is provided exclusively for consumers personal, non-commercial use and may not be used for any purpose other than to identify prospective properties consumers may be interested in purchasing. Data is deemed reliable but is not guaranteed accurate by the MLS. IDX information is provided by the Indiana Regional MLS.
Information last updated on September 13, 2026 4:48 PM UTC
Property vs Single Family Average in 46814
Price
Taxes
Year Built
Visits
In The Neighborhood
New Construction
Fort Wayne
$ 818,900
- Type
- Single Family
Listed by Anthony Doepker of Malone Ward Realty
New Construction
Fort Wayne
$ 609,900
- Type
- Single Family
Listed by Leah Marker of Mike Thomas Assoc., Inc
Open House
Fort Wayne
$ 799,999
- Type
- Single Family
Listed by Heather Regan of Regan & Ferguson Group
