
New Construction - Golf Course - Primary on Main
Address
11311 Kola Crossover, Fort Wayne, IN
Price
$ 609,900
Property Attributes
- MLS#202630375
- TypeSingle Family
- Listing Status Active
- CountyALLEN
- CityFort Wayne
- AreaAboite
- NeighborhoodChestnut Creek
- Zip46814
- StyleRanch,Traditional,Craftsman
- Year Built2026
- Taxes$ 90
- Price$ 609,900
- Bedrooms3
- Full Bathrooms2
- Half Bathrooms1
- Sqr Footage2200
- Lot Size0.351 Acres
Data Source:
Indiana Regional MLS (IRMLS)
Property Description
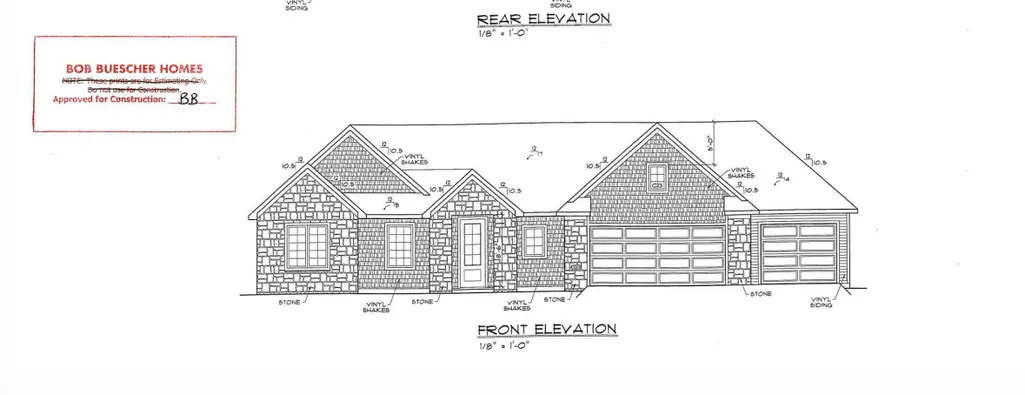
Designed for everyday living and effortless entertaining, Bob Buescher Homes' newest ranch in Chestnut Creek blends timeless craftsmanship with modern comfort in one of southwest Fort Wayne's most desirable communities. Currently under construction with an estimated completion of December 4, 2026, this beautifully designed home offers 2,200 square feet of finished living space with 3 bedrooms, 2.5 baths, a versatile den, and a spacious 774-square-foot three-car garage. From the moment you step inside, you'll appreciate the open-concept design, abundant natural light, and exceptional flow. At the heart of the home, the cathedral-ceiling great room creates an impressive sense of space, while expansive windows fill the home with natural light and a beautiful gas fireplace provides a warm focal point. The great room flows seamlessly into the dining area and custom-designed kitchen, creating the perfect setting for entertaining and everyday living. The kitchen features beautiful custom cabinetry, dovetail soft-close drawers, quartz countertops, a generous 8-foot by 3-foot center island, a full kitchen appliance package, and a spacious walk-in pantry, reflecting the craftsmanship Bob Buescher Homes is known for. Privately located behind the kitchen, the primary suite offers a relaxing retreat complete with a spa-inspired bath featuring dual quartz vanities, a custom tile walk-in shower, built-in linen cabinetry, a private water closet, and an expansive 13-foot by 7-foot walk-in closet. The nearby laundry room adds everyday convenience. Bedrooms 2 and 3 are thoughtfully positioned on the opposite side of the home in a desirable split-bedroom layout, offering privacy for family and guests. Just off the great room, the versatile den provides the perfect space for a home office, reading room, or hobby area. A covered rear porch extends the living space outdoors, creating the perfect place to relax or entertain. Quality finishes include luxury vinyl plank flooring throughout the main living areas, kitchen, dining area, pantry, laundry room, and bathrooms, with carpet in the bedrooms and den. Located within the highly acclaimed Southwest Allen County School District, Chestnut Creek offers peaceful neighborhood living with convenient access to shopping, dining, parks, and everyday conveniences. Designed for the way you live, this beautifully crafted ranch blends timeless craftsmanship, modern comfort, and everyday functionality.
| Elementary School | Middle School | High School |
|---|---|---|
| Whispering Meadows Elementary School | Woodside Middle School | Homestead High School |
| Price History | |
|---|---|
| 7/28/2026 | Listed $609,900 |
General Features
| Sewer | City |
|---|---|
| Heating | Gas,Forced Air |
| Kitchen Level | Main |
| Cooling | Central Air |
| Laundry Y/N | Main |
| Fireplaces | Yes |
| Garage | Attached |
| Amenities | Attic Pull Down Stairs,Cable Ready,Ceiling-9+,Ceiling-Cathedral,Ceiling Fan(s),Closet(s) Walk-in,Countertops-Solid Surf,Disposal,Dryer Hook Up Electric,Kitchen Island,Open Floor Plan,Pantry-Walk In,P |
| Status | Active |
| Full Baths | 2 |
| Half Baths | 1 |
| Bathrooms | 3 |
| Year Built | 2026 |
| New Construction | Spec |
| Subdivision | Chestnut Creek |
| Style | One Story |
| Township | Aboite |
| Class | RESIDENTIAL |
| Type | Site-Built Home |
| Lot Number | 78 |
| FIPS Code | 18003 |
| Associated Document Count | 4 |
| REO | No |
| Status | Active |
| Auction Y/N | No |
| Dining Room Level | Main |
| Annual Taxes | 90.24 |
| Area | Allen County |
| Location | City/Town/Suburb |
| High School | Homestead |
| City | Fort Wayne |
| School District | MSD of Southwest Allen Cnty |
| Assoc. Dues Frequency | Annually |
| HOA Fees $ | 650 |
| Architectural Style | Ranch,Traditional,Craftsman |
| Total Sq Ft | 2200 |
| Elementary School | Whispering Meadows |
| Middle School | Woodside |
| Legal Description | Chestnut Creek Sec I Lot 78 |
| Agent First Name | Leah |
| Agent Last Name | Marker |
| DOM | 43 |
| Tax Year | 2026 |
| PROPOSED FINANCING | Cash,Conventional,FHA |
Interior Features
| Basement | Slab |
|---|---|
| Fireplace(s) | 1 |
| Flooring | Carpet,Vinyl |
| Kitchen Length | 9 |
| Laundry Room Width | 6 |
| Laundry Room Length | 10 |
| Kitchen Width | 17 |
| Beds | 3 |
| Total Rooms | 7 |
| Dining Room Length | 13 |
| Dining Room Width | 15 |
| Fireplace | Living/Great Rm |
| Living Room Width | 17 |
| Den Length | 13 |
| Den Width | 10 |
| Living Room Length | 22 |
| Full Baths Main | 2 |
| Total Finished SqFt | 2200 |
| Basement Y/N | No |
| Above Grade Bedrooms | 3 |
| Half Baths Main | 1 |
| 1st Bedroom Level | Main |
| 1st Bedroom Width | 13 |
| 2nd Bedroom Length | 12 |
| 2nd Bedroom Level | Main |
| 2nd Bedroom Width | 13 |
| 3rd Bedroom Length | 14 |
| 3rd Bedroom Level | Main |
| 3rd Bedroom Width | 11 |
| Above Grade Finished SqFt | 2200 |
| Living/Great Rm Level | Main |
| Main Level SqFt | 2200 |
Exterior Features
| Exterior | Stone,Vinyl |
|---|---|
| Driveway | Concrete |
| Pool | No |
| Garage Length | 23 |
| Garage Width | 32 |
| Lot Size Area | 15300 |
| Lot Dimensions | 90X170X90X170 |
| Lot Description | Golf Frontage,Level |
| Garage SqFt | 736 |
| Approx. Lot Size Acres | 0.351 |
| Garage Capacity | 3 |
| ROOF MATERIAL | Asphalt,Shingle,Dimensional Shingles |
| Waterfront Y/N | No |
| Garage Y/N | Yes |
Amenities
- Foreclosure
- Views
- New Construction
- Adult 55+
- Lease To Own
- No HOA Fees
- Furnished
- Primary On Main
- Air Conditioning
- Seller Finance
- Green
- Fixer Upper
- Horse
- Golf
- Fireplace
- Deck
- Garage
- Basement
- Pool
 IDX information is provided exclusively for consumers personal, non-commercial use and may not be used for any purpose other than to identify prospective properties consumers may be interested in purchasing. Data is deemed reliable but is not guaranteed accurate by the MLS. IDX information is provided by the Indiana Regional MLS.
Information last updated on September 14, 2026 5:52 PM UTC
IDX information is provided exclusively for consumers personal, non-commercial use and may not be used for any purpose other than to identify prospective properties consumers may be interested in purchasing. Data is deemed reliable but is not guaranteed accurate by the MLS. IDX information is provided by the Indiana Regional MLS.
Information last updated on September 14, 2026 5:52 PM UTC
Property vs Single Family Average in 46814
Price
Taxes
Year Built
Visits
In The Neighborhood
New Construction
Fort Wayne
$ 818,900
- Type
- Single Family
Listed by Anthony Doepker of Malone Ward Realty
Waterfront
Fort Wayne
$ 799,999
- Type
- Single Family
Listed by Heather Regan of Regan & Ferguson Group
