
Open House Sun, Sep 13th 02:00 PM - 04:30 PM - Waterfront - Primary on Main
Address
10419 Chestnut Creek Boulevard, Fort Wayne, IN
Price
$ 799,999
Property Attributes
- MLS#202628684
- TypeSingle Family
- Listing Status Active
- CountyALLEN
- CityFort Wayne
- AreaAboite
- NeighborhoodChestnut Creek
- Zip46814
- StyleRanch
- Year Built2026
- Taxes$ 15
- Price$ 799,999
- Bedrooms3
- Full Bathrooms2
- Half Bathrooms2
- Sqr Footage3493
- Lot Size0.32 Acres
Data Source:
Indiana Regional MLS (IRMLS)
Property Description
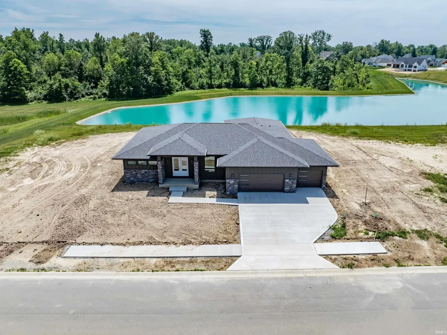
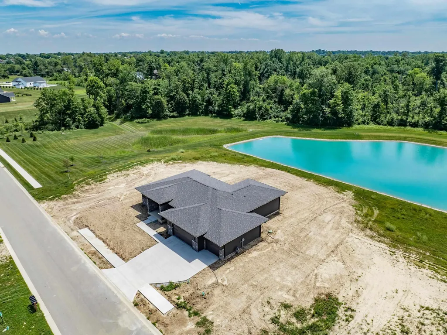
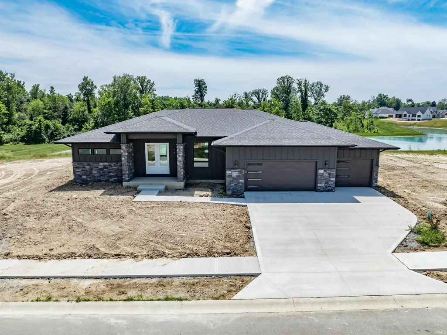
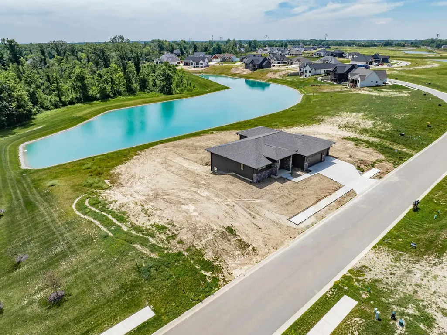
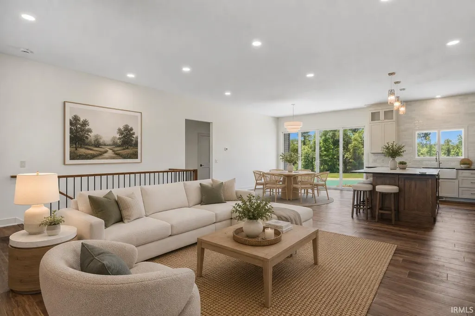
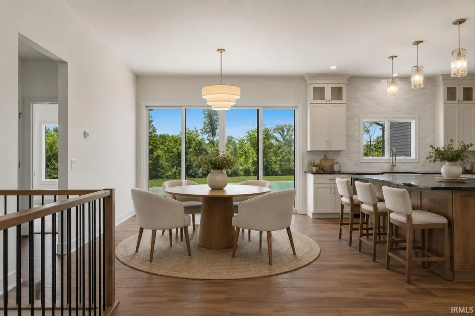
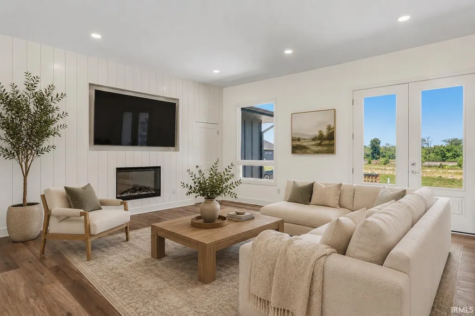
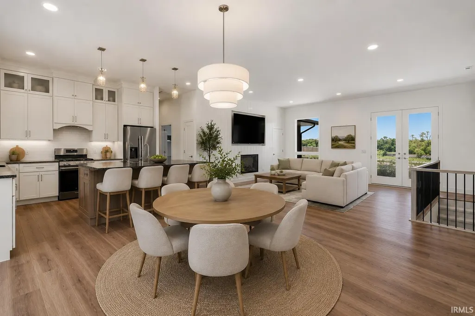
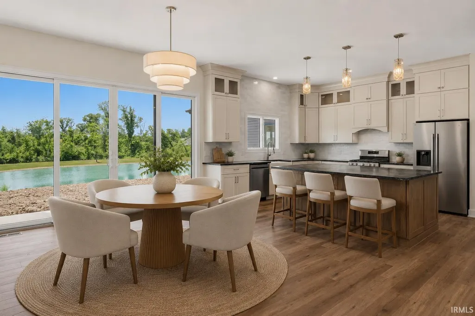
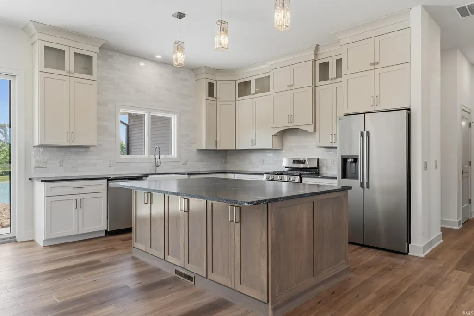
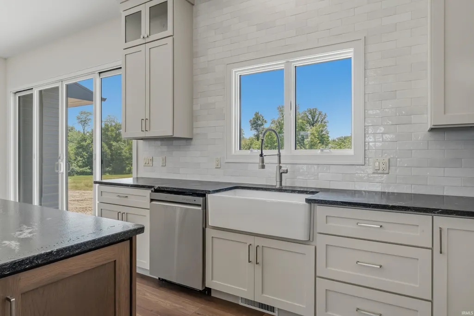
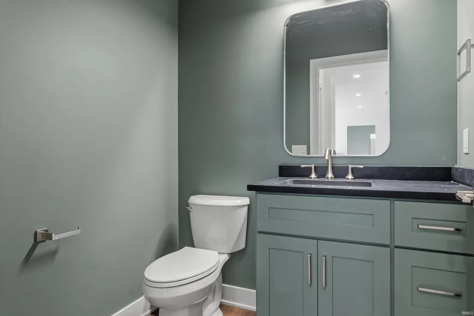
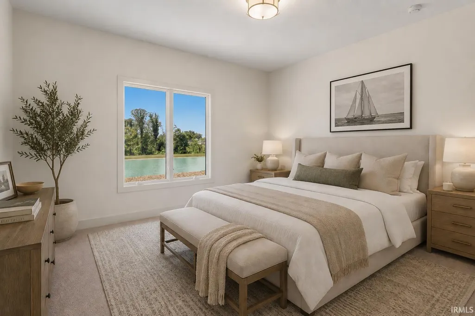
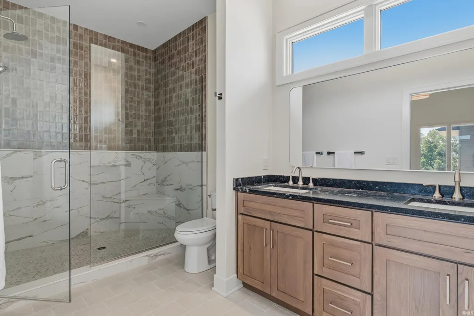
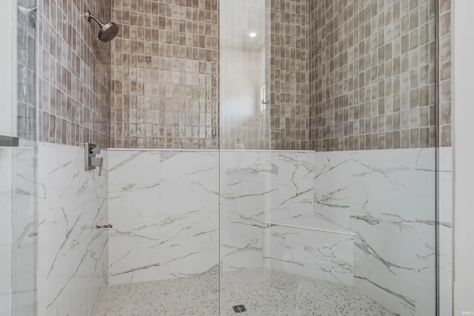
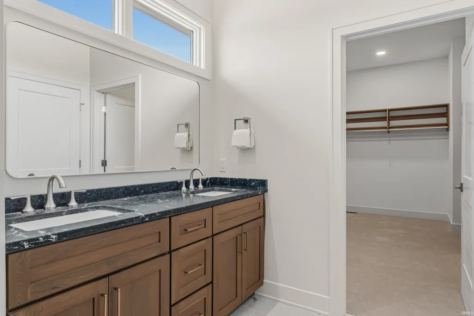
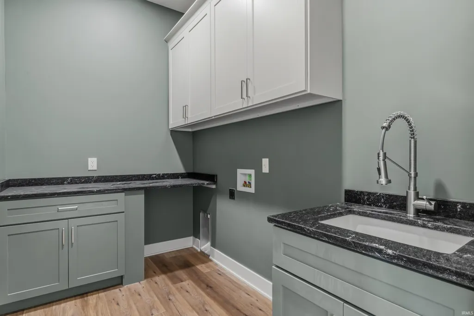
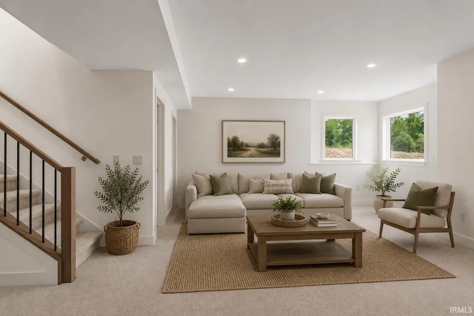
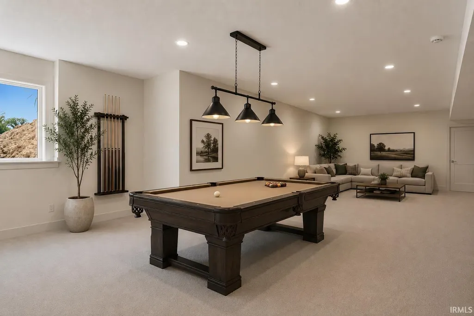
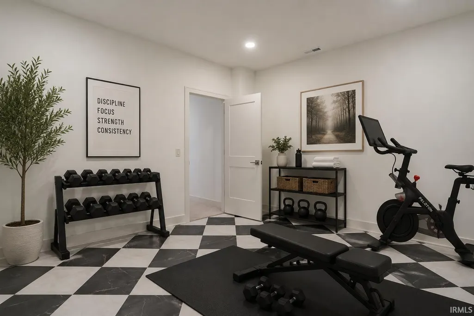
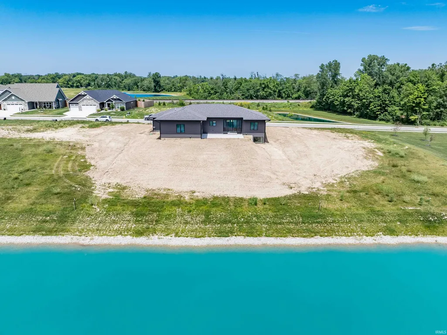
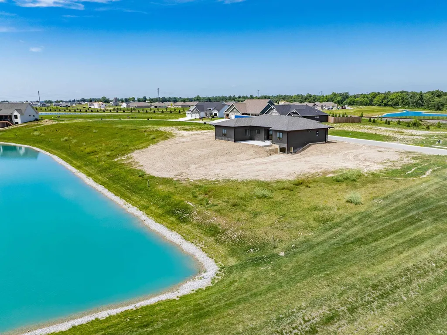
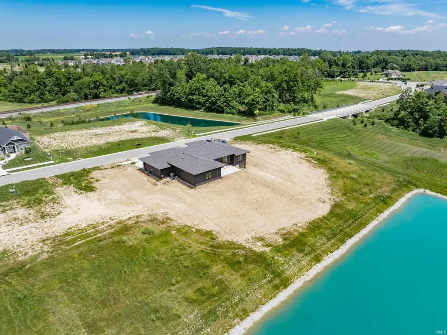
*OPEN HOUSE- SUNDAY 9/13 2-4:30 PM* Perfectly positioned on a picturesque pond homesite, this brand-new custom ranch by Perfect Properties showcases exceptional craftsmanship, refined finishes, and beautifully designed living spaces inside and out. The open-concept floor plan is anchored by expansive windows that frame tranquil water views and flood the home with natural light, while luxury vinyl plank flooring flows seamlessly throughout the main living areas. Natural light becomes part of the design, streaming through expansive windows and oversized sliders that frame the pond as a constantly changing backdrop. The kitchen anchors the open living space with a substantial center island, rich sueded granite surfaces, and a tile backsplash that complements the home's clean, sophisticated aesthetic. Whether entertaining a crowd or enjoying a quiet evening, the layout effortlessly adapts to every occasion. A split-bedroom layout provides privacy for the spacious primary retreat, complete with a grand walk-in closet, dual vanities, and an impressive tiled walk-in shower. Two additional bedrooms are tucked away on the opposite side of the home and share a beautifully appointed full bath. The nearby laundry room adds everyday convenience with custom cabinetry and a utility sink. The finished lower level expands the home's versatility with an inviting family room, a flexible recreation space already plumbed for a future wet bar, a half bath, and an additional room ideal as a home gym, playroom, office, or hobby space. A substantial unfinished storage area offers excellent organization today and the opportunity to finish a fourth bedroom in the future. Conveniently located near shopping, restaurants, walking trails, and I-69, this exceptional new construction delivers refined finishes, flexible living spaces, and the everyday luxury of a scenic pond backdrop.
| Elementary School | Middle School | High School |
|---|---|---|
| Deer Ridge Elementary School | Woodside Middle School | Homestead High School |
| Price History | |
|---|---|
| 7/17/2026 | Listed $799,999 |
General Features
| Sewer | City |
|---|---|
| Heating | Gas,Forced Air |
| Kitchen Level | Main |
| Cooling | Central Air |
| Laundry Y/N | Main |
| Fireplaces | Yes |
| Garage | Attached |
| Amenities | Attic Storage,Breakfast Bar,Ceiling-9+,Closet(s) Walk-in,Countertops-Solid Surf,Detector-Smoke,Disposal,Dryer Hook Up Gas/Elec,Eat-In Kitchen,Foyer Entry,Garage Door Opener,Kitchen Island,Open Floor |
| Status | Active |
| Full Baths | 2 |
| Half Baths | 2 |
| Bathrooms | 4 |
| Year Built | 2026 |
| New Construction | No |
| Subdivision | Chestnut Creek |
| Style | One Story |
| Township | Aboite |
| Class | RESIDENTIAL |
| Type | Site-Built Home |
| Lot Number | 63 |
| FIPS Code | 18003 |
| Associated Document Count | 3 |
| REO | No |
| Status | Active |
| Auction Y/N | No |
| Common Amenities | Sidewalks |
| Annual Taxes | 15.24 |
| Area | Allen County |
| Location | City/Town/Suburb |
| High School | Homestead |
| City | Fort Wayne |
| School District | MSD of Southwest Allen Cnty |
| Assoc. Dues Frequency | Annually |
| Assoc. Restrictions Y/N | Yes |
| HOA Fees $ | 650 |
| Architectural Style | Ranch |
| Total Sq Ft | 4203 |
| Elementary School | Deer Ridge |
| Middle School | Woodside |
| Legal Description | Chestnut Creek Sec II Lot 63 |
| Virtual Tour | https://www.propertypanorama.com/instaview/irmls/202628684 |
| Agent First Name | Heather |
| Agent Last Name | Regan |
| DOM | 54 |
| Tax Year | 2026 |
| PROPOSED FINANCING | Cash,Conventional |
Interior Features
| Basement | Daylight,Finished |
|---|---|
| Fireplace(s) | 1 |
| Flooring | Carpet,Tile,Vinyl |
| Kitchen Length | 15 |
| Laundry Room Width | 6 |
| Laundry Room Length | 10 |
| Kitchen Width | 13 |
| Beds | 3 |
| Total Rooms | 9 |
| Breakfast Room Length | 15 |
| Breakfast Room Width | 13 |
| Fireplace | Living/Great Rm |
| Family Room Width | 18 |
| Living Room Width | 20 |
| Family Room Length | 20 |
| Living Room Length | 22 |
| Full Baths Main | 2 |
| Total Finished SqFt | 3493 |
| Basement Y/N | Yes |
| Above Grade Bedrooms | 3 |
| Below Grade Baths | 1 |
| Half Baths Below Grade | 1 |
| Half Baths Main | 1 |
| 1st Bedroom Level | Main |
| 1st Bedroom Width | 16 |
| 2nd Bedroom Length | 13 |
| 2nd Bedroom Level | Main |
| 2nd Bedroom Width | 13 |
| 3rd Bedroom Length | 13 |
| 3rd Bedroom Level | Main |
| 3rd Bedroom Width | 13 |
| Above Grade Finished SqFt | 2163 |
| Below Grade Finished SqFt | 1330 |
| Below Grade Unfin. SqFt | 710 |
| Extra Room Length | 14 |
| Extra Room Level | Main |
| Extra Room Width | 12 |
| Living/Great Rm Level | Main |
| Rec Room Length | 39 |
| Rec Room Level | Lower |
| Rec Room Width | 16 |
| Basement Material | Poured Concrete |
Exterior Features
| Exterior | Stone,Vinyl,Wood |
|---|---|
| Driveway | Concrete |
| Pool | No |
| Waterfront | Pond |
| Garage Length | 37 |
| Garage Width | 26 |
| Lot Size Area | 13939 |
| Lot Dimensions | 85x170x85x170 |
| Lot Description | Level,Waterfront |
| Fence | None |
| Garage SqFt | 962 |
| Water Features | Assoc |
| Approx. Lot Size Acres | 0.32 |
| Garage Capacity | 3 |
| Off Street Parking Y/N | Yes |
| ROOF MATERIAL | Shingle |
| Waterfront Y/N | Yes |
| Garage Y/N | Yes |
Amenities
- Foreclosure
- Views
- New Construction
- Adult 55+
- Lease To Own
- No HOA Fees
- Furnished
- Primary On Main
- Air Conditioning
- Seller Finance
- Green
- Fixer Upper
- Horse
- Golf
- Fireplace
- Deck
- Garage
- Basement
- Pool
 IDX information is provided exclusively for consumers personal, non-commercial use and may not be used for any purpose other than to identify prospective properties consumers may be interested in purchasing. Data is deemed reliable but is not guaranteed accurate by the MLS. IDX information is provided by the Indiana Regional MLS.
Information last updated on September 13, 2026 4:48 PM UTC
IDX information is provided exclusively for consumers personal, non-commercial use and may not be used for any purpose other than to identify prospective properties consumers may be interested in purchasing. Data is deemed reliable but is not guaranteed accurate by the MLS. IDX information is provided by the Indiana Regional MLS.
Information last updated on September 13, 2026 4:48 PM UTC
Property vs Single Family Average in 46814
Price
Year Built
Visits
In The Neighborhood
New Construction
Fort Wayne
$ 818,900
- Type
- Single Family
Listed by Anthony Doepker of Malone Ward Realty
New Construction
Fort Wayne
$ 609,900
- Type
- Single Family
Listed by Leah Marker of Mike Thomas Assoc., Inc
